Skip main navigation
Sold for $1,600,000
  • Listed by: Coldwell Banker Realty • Amy Gillissen • Contact: 714-374-4459
    Bought with: Keller Williams Realty
    $1,600,000

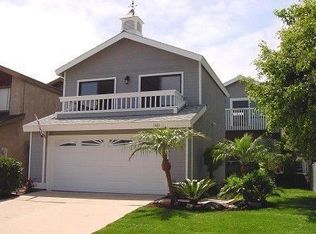
    1405 Lakeside Ln, Huntington Beach, CA 92648

    4beds
    2,145sqft
    Single Family Residence
    Built in 1979
    4,600 Square Feet Lot
    $1,602,900 Zestimate®
    $746/sqft
    $5,097 Estimated rent

    Home value

    $1,602,900

    $1.47M - $1.75M

    $5,097/mo

    Zestimate® history
    Loading
    Loading...

    Owner options

    List your home for rent

    $5,097/mo

    Rent Zestimate®

    Find your next renter with Zillow Rental Manager. Plus, with online applications, you can quickly screen prospective tenants – for free.

    Learn more

    $5,097/mo

    Rent Zestimate®

    Refinance and save

    $9,959/mo

    Est. payment

    Refinancing to a lower rate could help reduce your monthly payments and save thousands over the life of the loan.

    See today's rates

    $9,959/mo

    Est. payment

    Explore your selling options

    Work with a Zillow partner agent

    Leverage their expertise and Zillow's premium Showcase listings to get your home seen by more buyers.

    Get started

    List with your own agent

    Get your home in front of millions of buyers by listing it on Zillow.

    Learn how to do it

    Sell it yourself

    Take full control of how buyers see your home on Zillow by listing For Sale by Owner (FSBO).

    List your home

    What's special

    Your Coastal Lifestyle Begins Here! Just over a mile from the sandy shores of Huntington Beach, this beautifully reimagined home offers the perfect blend of beach-close living, modern comfort, and flexible space—all within a highly regarded school district. This spacious 4-bedroom, 3-bathroom home includes a versatile downstairs ADU-style suite complete with its own bedroom, living area, bathroom, laundry, and kitchenette—ideal for multigenerational living, guests, or rental potential. This space could easily be split to create a 5-bedroom layout, offering even more room to fit your needs. The main level features an open-concept layout with vaulted ceilings, abundant natural light, and a stylish kitchen equipped with quartz countertops, shaker cabinets, and a Sub-Zero refrigerator and Viking range. A brand-new AC and furnace was installed in 2024 with other major system upgrades completed in 2015, including a new 200-amp electrical panel, PEX plumbing, dual-pane windows, HVAC ducting, and a new roof—offering comfort, efficiency, and peace of mind for years to come. Step into the beautifully landscaped backyard, designed with low-maintenance artificial turf perfect for relaxing, entertaining, or letting kids and pets play, and enjoy a lush garden area for growing your own fruits and veggies while enjoying year-round coastal breezes. Upstairs, you’ll find three generously sized bedrooms plus a bonus/flex room—ideal as a playroom, teen hangout, home office, or media room. Get ready to soak up the sun, surf the waves, or bike along the scenic coastal path. You're also just minutes from Pacific City, a premier outdoor lifestyle center with oceanfront dining, boutique shopping, fitness studios, and weekend entertainment. Whether you're grabbing coffee at a local café, enjoying live music by the pier, or watching the sunset with your toes in the sand, this location offers the ultimate Southern California lifestyle—laid-back, convenient, and connected to everything you love.

    Zillow last checked:

    Listing updated:

    Listed by:

    Amy Gillissen DRE #01752986 714-230-5307,

    Coldwell Banker Realty

    Bought with:

    Daniella Caturano, DRE #02149244

    Keller Williams Realty

    Rita Caturano, DRE #02083010

    Keller Williams Realty

    Source: CRMLS,MLS#: OC25197642MLS LogoOriginating MLS: California Regional MLS

    Facts & features

    Interior

    Bedrooms & bathrooms
    • Bedrooms: 4
    • Bathrooms: 3
    • Full bathrooms: 2
    • 3/4 bathrooms: 1
    • Main level bathrooms: 1
    • Main level bedrooms: 1
    Rooms
    • Room types: Bedroom, Family Room, Primary Bedroom, Dining Room
    Primary bedroom
    • Features: Primary Suite
    Bedroom
    • Features: Bedroom on Main Level
    Family room
    • Features: Separate Family Room
    Kitchen
    • Features: Kitchen/Family Room Combo, Quartz Counters, Remodeled, Updated Kitchen
    Heating
    • Central
    Cooling
    • Central Air
    Appliances
    • Laundry: In Garage
    Features
    • Separate/Formal Dining Room, High Ceilings, Open Floorplan, Quartz Counters, Recessed Lighting, Bedroom on Main Level, Primary Suite
    • Windows: Double Pane Windows
    • Has fireplace: No
    • Fireplace features: None
    • Common walls with other units/homes: No Common Walls
    Interior area
    • Total interior livable area: 2,145 sqft

    Property

    Parking
    • Total spaces: 4
    • Parking features: Direct Access, Driveway, Garage
    • Attached garage spaces: 2
    • Uncovered spaces: 2
    Features
    • Levels: Multi/Split
    • Entry location: 1
    • Pool features: None
    • Spa features: None
    • Has view: Yes
    • View description: None
    Lot
    • Size: 4,600 Square Feet
    • Features: Lawn, Rectangular Lot
    Details
    • Parcel number: 02515307
    • Special conditions: Standard

    Construction

    Type & style
    • Home type: SingleFamily
    • Property subtype: Single Family Residence
    Condition
    • New construction: No
    • Year built: 1979

    Utilities & green energy

    • Sewer: Public Sewer
    • Water: Public

    Community & HOA

    Community
    • Features: Sidewalks
    • Subdivision: Whalers Cove (Whcv)
    Location
    • Region: Huntington Beach

    Financial & listing details

    • Price per square foot: $746/sqft
    • Tax assessed value: $465,397
    • Annual tax amount: $5,442
    • Date on market: 9/10/2025
    • Cumulative days on market: 9 days
    • Listing terms: Cash to New Loan

    Price history

    DateEventPrice
    10/6/2025Sold$1,600,000+10.4%$746/sqft
    Source: CRMLS #OC25197642 Report a problem
    9/19/2025Pending sale$1,449,000+519.2%$676/sqft
    Source: CRMLS #OC25197642 Report a problem
    9/15/1994Sold$234,000$109/sqft
    Source: Public Record Report a problem

    Public tax history

    YearProperty taxesTax assessment
    2025$5,442 +1.8%$465,397 +2%
    2024$5,344 +2.3%$456,272 +2%
    2023$5,223 +2.7%$447,326 +2%
    2022$5,084 +1.9%$438,555 +2%
    2021$4,989 +0.7%$429,956 +1%
    2020$4,956 $425,548 +2%
    2019$4,956 +1.2%$417,204 +2%
    2018$4,897 +3%$409,024 +2%
    2017$4,755 $401,004 +2%
    2016$4,755 +4.6%$393,142 +18.7%
    2015$4,548 +19.4%$331,300 +2%
    2014$3,807 $324,811 +0.5%
    2013-- $323,344 +2%
    2012-- $317,004 +2%
    2011-- $310,789 +0.8%
    2010-- $308,467 -0.2%
    2009-- $309,201 +2%
    2008-- $303,139 +2%
    2007-- $297,196 +2%
    2006-- $291,369 +2%
    2005-- $285,656 +2%
    2004-- $280,055 +3.2%
    2003-- $271,380 +2%
    2002-- $266,059 +2%
    2001$2,650 -2.6%$260,843 +2%
    2000$2,722 $255,729
    Find assessor info on the county website

    Neighborhood: 92648

    Nearby schools

    GreatSchools rating
    Schools provided by the listing agent
    • Elementary: Peterson
    • Middle: Dwyer
    • High: Huntington Beach

    Source: CRMLS. This data may not be complete. We recommend contacting the local school district to confirm school assignments for this home.

    Get a cash offer in 3 minutes
    Find out how much your home could sell for in as little as 3 minutes with a no-obligation cash offer.
    Estimated market value
    $1,602,900
    Get a cash offer in 3 minutes
    Find out how much your home could sell for in as little as 3 minutes with a no-obligation cash offer.
    Estimated market value
    $1,602,900