Beautiful, updated cape cod nestled on a double lot in Cinnamon Lake! The lot is the perfect combination of a usable sunny yard and surrounded by trees, offering the ambiance of living in the woods. The main level of the home features a main floor master with a large walk in closet, newly remodeled master bath, family room, and a half bath. The laundry room is conveniently located off the remodeled kitchen adjacent the dining area featuring a vaulted ceiling. The second floor offers a spacious loft with closet (can be used as a bedroom), an oversized bedroom that could be split and a nice sized secondary bathroom. The home offers an abundance of storage including a two car oversized garage with built in shelving, usable basement with a workshop and a small shed to store lawn equipment. With incredible outdoor space, enjoy your morning coffee on the covered front porch or host a barbeque on the two level rear deck over looking the fire pit, backyard and the woods!
The community of Cinnamon Lake offers 1200 acres and features over 200 acres of common areas and a 135 acre lake that only allows non-gas engines which includes kayaks, canoes and other non-powered watercraft. Other amenities that members have access to include a 4,500 sq. ft. lodge with a sandy beach, concession stand, restrooms and showers. Members enjoy a swimming pool, basketball courts, tennis courts, sand volleyball & a playground. Golf carts are permitted.
Closed
$273,000
1405 Laurel Dr, West Salem, OH 44287
3beds
1,569sqft
Single Family Residence
Built in 1996
0.57 Acres Lot
$272,000 Zestimate®
$174/sqft
$2,045 Estimated rent
Home value
$272,000
$258,000 - $286,000
$2,045/mo
Zestimate® history
Owner options
List your home for rent
$2,045/mo
Rent Zestimate®
Find your next renter with Zillow Rental Manager. Plus, with online applications, you can quickly screen prospective tenants – for free.
$2,045/mo
Rent Zestimate®
Refinance and save
$1,856/mo
Est. payment
Refinancing to a lower rate could help reduce your monthly payments and save thousands over the life of the loan.
$1,856/mo
Est. payment
Explore your selling options
Work with a Zillow partner agent
Leverage their expertise and Zillow's premium Showcase listings to get your home seen by more buyers.
Get startedList with your own agent
Get your home in front of millions of buyers by listing it on Zillow.
Learn how to do itSell it yourself
Take full control of how buyers see your home on Zillow by listing For Sale by Owner (FSBO).
List your homeWhat's special
Vaulted ceilingSpacious loftSurrounded by treesFire pitTwo level rear deckTwo car oversized garageCovered front porch
Zillow last checked:
Listing updated:
Listed by:
LeeAnn Fead 303-810-8527 leeannfead@gmail.com,
Berkshire Hathaway HomeServices Professional Realty
Bought with:
Non-Member Non-Member, 9999
Non-Member
Source: MLS Now,MLS#: 5160233 Originating MLS: Wayne Holmes Association of REALTORS
Originating MLS: Wayne Holmes Association of REALTORSFacts & features
Interior
Bedrooms & bathrooms
- Bedrooms: 3
- Bathrooms: 3
- Full bathrooms: 2
- 1/2 bathrooms: 1
- Main level bathrooms: 2
- Main level bedrooms: 1
Heating
- Baseboard, Forced Air, Gas
Cooling
- Central Air, Ceiling Fan(s), Window Unit(s)
Appliances
- Included: Dishwasher, Range, Refrigerator
- Laundry: Laundry Closet, In Kitchen
Features
- Beamed Ceilings, Breakfast Bar, Bookcases, Eat-in Kitchen, High Ceilings, Primary Downstairs, Open Floorplan, Recessed Lighting, Storage, Walk-In Closet(s)
- Basement: Partial,Concrete,Sump Pump
- Has fireplace: No
Interior area
- Total structure area: 1,569
- Total interior livable area: 1,569 sqft
- Finished area above ground: 1,569
- Finished area below ground: 0
Property
Parking
- Total spaces: 2
- Parking features: Attached, Circular Driveway, Garage, Garage Door Opener, Gravel
- Attached garage spaces: 2
Features
- Levels: Two
- Stories: 2
- Patio & porch: Deck, Front Porch
- Exterior features: Fire Pit
- Pool features: Community
- Fencing: None
- Has view: Yes
- View description: Trees/Woods
Lot
- Size: 0.57 Acres
- Features: Back Yard, Front Yard, Few Trees
Details
- Additional structures: Shed(s)
- Additional parcels included: D12005D006600
- Parcel number: D12005D006700
Construction
Type & style
- Home type: SingleFamily
- Architectural style: Cape Cod
- Property subtype: Single Family Residence
Materials
- Vinyl Siding
- Foundation: Block
- Roof: Shingle
Condition
- Updated/Remodeled
- Year built: 1996
Utilities & green energy
- Sewer: Public Sewer
- Water: Public
Community & HOA
Community
- Features: Clubhouse, Fishing, Gated, Lake, Playground, Pool, Tennis Court(s)
- Security: Smoke Detector(s)
- Subdivision: Cinnamon Lake Sub Un #1
HOA
- Has HOA: Yes
- Services included: Common Area Maintenance, Maintenance Grounds, Pool(s), Reserve Fund, Trash
- HOA fee: $135 monthly
- HOA name: Cinnamon Lake
Location
- Region: West Salem
Financial & listing details
- Price per square foot: $174/sqft
- Tax assessed value: $177,800
- Annual tax amount: $2,312
- Date on market: 9/27/2025
- Cumulative days on market: 202 days
- Listing terms: Cash,Conventional
Price history
| Date | Event | Price |
|---|---|---|
| 4/17/2026 | Pending sale | $279,000+2.2%$178/sqft |
Source:  MLS Now #5160233 Report a problem MLS Now #5160233 Report a problem | ||
| 4/16/2026 | Sold | $273,000-2.2%$174/sqft |
Source: MLS Now #5160233 Report a problem | ||
| 3/8/2026 | Contingent | $279,000$178/sqft |
Source: MLS Now #5160233 Report a problem | ||
| 2/24/2026 | Price change | $279,000-3.1%$178/sqft |
Source: MLS Now #5160233 Report a problem | ||
| 10/27/2025 | Price change | $288,000-3.4%$184/sqft |
Source: MLS Now #5160233 Report a problem | ||
| 10/20/2025 | Price change | $298,000-0.6%$190/sqft |
Source: MLS Now #5160233 Report a problem | ||
| 9/27/2025 | Listed for sale | $299,900+71.4%$191/sqft |
Source: MLS Now #5160233 Report a problem | ||
| 5/8/2023 | Sold | $175,000-12.5%$112/sqft |
Source:  MAR #10225847 Report a problem MAR #10225847 Report a problem | ||
| 4/13/2023 | Pending sale | $199,900$127/sqft |
Source:  NextHome #225847 Report a problem NextHome #225847 Report a problem | ||
| 4/2/2023 | Listed for sale | $199,900$127/sqft |
Source: Ashland BOR #225847 Report a problem | ||
| 3/30/2023 | Pending sale | $199,900$127/sqft |
Source: NextHome #225847 Report a problem | ||
| 3/19/2023 | Listed for sale | $199,900+7896%$127/sqft |
Source: Ashland BOR #225847 Report a problem | ||
| 2/20/1996 | Sold | $2,500$2/sqft |
Source: Agent Provided Report a problem | ||
Public tax history
| Year | Property taxes | Tax assessment |
|---|---|---|
| 2025 | $2,322 +3.7% | $62,230 |
| 2024 | $2,239 +0% | $62,230 |
| 2023 | $2,239 +25.8% | $62,230 +45% |
| 2022 | $1,780 +5.4% | $42,920 |
| 2021 | $1,688 | $42,920 |
| 2020 | $1,688 +16.3% | $42,920 +23.6% |
| 2019 | $1,452 -4% | $34,720 |
| 2018 | $1,512 +31.9% | $34,720 |
| 2017 | $1,147 | $34,720 +5% |
| 2016 | $1,147 +1% | $33,070 |
| 2015 | $1,135 -8.8% | $33,070 -5.2% |
| 2013 | $1,244 +4% | $34,870 |
| 2012 | $1,196 +0% | $34,870 |
| 2011 | $1,196 -17.2% | $34,870 -15% |
| 2010 | $1,443 | $41,020 |
Find assessor info on the county website
Neighborhood: 44287
Nearby homes
- $4,000-- bd-- ba-- sqft1405 Laurel Dr, West salem, OH 44287Off Market
- $6,90010,018.8 Square Feet1246 Laurel Dr, West Salem, OH 44287Lot/Land
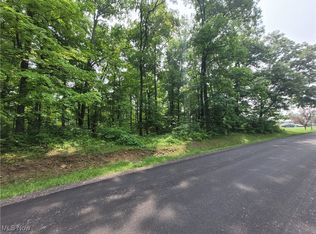
- $3,8600.8 AcresLaurel Dr, West Salem, OH 44287Off Market

- $3,860-- bd-- ba-- sqftLaurel Dr, West Salem, OH 44287Off Market
- $272,600-- bd-- ba-- sqftLaurel Dr, West Salem, OH 44287Off Market
- $3,860-- bd-- ba-- sqftLaurel Dr, West Salem, OH 44287Off Market
- $3,860-- bd-- ba-- sqftLaurel Dr, West Salem, OH 44287Off Market
- $26,320-- bd-- ba-- sqftLaurel Dr, West Salem, OH 44287Off Market
Nearby schools
GreatSchools rating
- 8/10Mapleton Elementary SchoolGrades: PK-5Distance: 4.5 mi
- 7/10Mapleton Middle SchoolGrades: 6-8Distance: 4.5 mi
- 6/10Mapleton High SchoolGrades: 9-12Distance: 4.4 mi
Schools provided by the listing agent
- District: Mapleton LSD - 304
Source: MLS Now. This data may not be complete. We recommend contacting the local school district to confirm school assignments for this home.
Get a cash offer in 3 minutes
Find out how much your home could sell for in as little as 3 minutes with a no-obligation cash offer.
Estimated market value
$272,000
Get a cash offer in 3 minutes
Find out how much your home could sell for in as little as 3 minutes with a no-obligation cash offer.
Estimated market value
$272,000
- Ohio
- Ashland County
- West Salem
- 44287
- 1405 Laurel Dr
Nearby cities
Nearby zip codes
Other West Salem Topics
