Easy living in a great West Lawrence location. This 4 bedroom, 3 bath townhome offers plenty of space with a floor plan that gives you room to spread out. The main level features an open living area with a fireplace, while the additional bedrooms & living space provide flexibility for guests, an office or whatever life calls for. Outside, enjoy your own outdoor space without all the maintenance of a traditional single-family home. Conveniently located near shopping, restaurants, parks & everything West Lawrence has to offer. If you’re looking for space, convenience & a home that’s easy to live in, this one deserves a look. Who’s next?
Active
Price cut: $4.9K (9/28)
$325,000
1405 Legends Cir, Lawrence, KS 66049
4beds
2,129sqft
Townhouse, Residential
Built in 2003
-- sqft lot
$-- Zestimate®
$153/sqft
$-- HOA
What's special
- 38 days
- 557
- 32
Zillow last checked:
Listing updated:
Listed by:
DREW DECK Cell:785-424-0695,
REECENICHOLS PREFERRED REALTY
Source: LBORMLS as distributed by MLS GRID,MLS#: 166355
Facts & features
Interior
Bedrooms & bathrooms
- Bedrooms: 4
- Bathrooms: 3
- Full bathrooms: 3
Primary bedroom
- Level: First
Bedroom 2
- Level: Second
Bedroom 3
- Level: Second
Bedroom 4
- Level: Basement
Dining room
- Level: First
Family room
- Level: Basement
Kitchen
- Level: First
Utility room
- Level: Basement
Heating
- Natural Gas
Cooling
- Central Air
Appliances
- Included: Electric Range, Dishwasher, Disposal, Refrigerator, Microwave
Features
- Ceiling Fan(s), Eat-in Kitchen, Kitchen Island
- Flooring: Carpet, Tile
- Windows: Vinyl Windows
- Basement: Finished,Full,Walk-Out Access
- Number of fireplaces: 1
- Fireplace features: Gas, Living Room, One
Interior area
- Total structure area: 2,129
- Total interior livable area: 2,129 sqft
- Finished area below ground: 800
Video & virtual tour
Property
Parking
- Total spaces: 2
- Parking features: Garage Door Opener
- Attached garage spaces: 2
- Details: Attached
Features
- Levels: Two Level
- Patio & porch: Deck, Patio
Details
- Parcel number: 0230683303006030000
Construction
Type & style
- Home type: Townhouse
- Property subtype: Townhouse, Residential
Materials
- Brick Veneer, Masonite, Frame
- Roof: Composition
Condition
- New construction: No
- Year built: 2003
Utilities & green energy
- Water: Public
- Utilities for property: Electricity, Internet, Natural Gas, Sewer-City, Water-City
Community & HOA
Community
- Subdivision: Ironwood North
Location
- Region: Lawrence
Financial & listing details
- Price per square foot: $153/sqft
- Tax assessed value: $281,200
- Annual tax amount: $3,977
- Date on market: 8/28/2026
- Listing terms: Cash,New Loan
- Ownership type: Private
- Road surface type: Hard Surface
Estimated market value
Not available
Estimated sales range
Not available
Not available
Price history
| Date | Event | Price |
|---|---|---|
| 9/28/2026 | Price change | $325,000-1.5%$153/sqft |
Source:  LBORMLS as distributed by MLS GRID #166355 Report a problem LBORMLS as distributed by MLS GRID #166355 Report a problem | ||
| 8/28/2026 | Listed for sale | $329,900+112.8%$155/sqft |
Source: LBORMLS as distributed by MLS GRID #166355 Report a problem | ||
| 10/28/2015 | Listing removed | $155,000$73/sqft |
Source: RE/MAX EXCEL #137920 Report a problem | ||
| 10/27/2015 | Pending sale | $155,000$73/sqft |
Source: RE/MAX EXCEL #137920 Report a problem | ||
| 9/12/2015 | Listed for sale | $155,000$73/sqft |
Source: RE/MAX Excel #137920 Report a problem | ||
| 8/6/2015 | Sold | -- |
Source: Public Record Report a problem | ||
Public tax history
| Year | Property taxes | Tax assessment |
|---|---|---|
| 2024 | $3,977 +2.1% | $32,338 +6.2% |
| 2023 | $3,895 -46.8% | $30,441 +7.6% |
| 2022 | $7,318 +138.7% | $28,279 +22.7% |
| 2021 | $3,066 +10.5% | $23,046 +9.7% |
| 2019 | $2,774 +1.7% | $21,011 +2.4% |
| 2018 | $2,728 +2.6% | $20,516 +3.7% |
| 2017 | $2,659 +5% | $19,780 +0.5% |
| 2016 | $2,533 +0.3% | $19,688 +0.4% |
| 2015 | $2,524 | $19,619 +2.2% |
| 2014 | $2,524 | $19,205 -1.5% |
| 2013 | -- | $19,504 -0.8% |
| 2012 | -- | $19,665 -11.2% |
| 2011 | -- | $22,138 -5.2% |
| 2006 | -- | $23,353 +15% |
| 2005 | -- | $20,311 +9.6% |
| 2004 | -- | $18,527 |
Find assessor info on the county website
Monthly payment
Est. payment
Payment breakdown
Explore the cost of this home by adjusting the details. Changes won't be saved.Climate risks
Neighborhood: 66049
Nearby schools
Schools provided by the listing agent
- Elementary: Langston Hughes
- Middle: West
- High: Free State
Source: LBORMLS as distributed by MLS GRID. This data may not be complete. We recommend contacting the local school district to confirm school assignments for this home.

Similar homes
- $335,0004 bd4 ba2.2k sqft1465 Legends Cir, Lawrence, KS 66049For Sale
 MLS ID #165732, MICHELLE KERN, PLATINUM REALTY. LBORMLS as distributed by MLS GRID
 - $315,0003 bd3 ba1.6k sqft501 Regents St, Lawrence, KS 66049For Sale
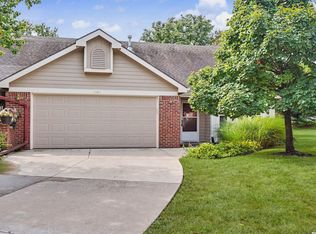 MLS ID #166462, PATRICK J FLAVIN, MCGREW REAL ESTATE. LBORMLS as distributed by MLS GRID
 - $325,0004 bd3 ba2.1k sqft3424 Chance Ln, Lawrence, KS 66047For Sale
 MLS ID #166443, BETH HAM, HEDGES REALTY EXECUTIVES. LBORMLS as distributed by MLS GRID
 - $365,0002 bd2 ba1.4k sqft5933 Longleaf Cir, Lawrence, KS 66049For Sale
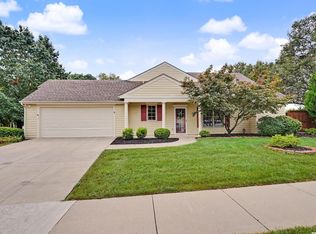 MLS ID #166458, MORIAH MILLER, CRYSTAL CLEAR REALTY. LBORMLS as distributed by MLS GRID
