Skip main navigation
Sold for $259,000
  • $259,000

    1405 Lincoln Ct, Mount Pleasant, MI 48858

    3beds
    1,697sqft
    Single Family Residence
    Built in 1973
    0.31 Acres Lot
    $279,700 Zestimate®
    $153/sqft
    $1,884 Estimated rent

    Home value

    $279,700

    $266,000 - $294,000

    $1,884/mo

    Zestimate® history
    Loading
    Loading...

    Owner options

    List your home for rent

    $1,884/mo

    Rent Zestimate®

    Find your next renter with Zillow Rental Manager. Plus, with online applications, you can quickly screen prospective tenants – for free.

    Learn more

    $1,884/mo

    Rent Zestimate®

    Refinance and save

    $1,706/mo

    Est. payment

    Refinancing to a lower rate could help reduce your monthly payments and save thousands over the life of the loan.

    See today's rates

    $1,706/mo

    Est. payment

    Explore your selling options

    Work with a Zillow partner agent

    Leverage their expertise and Zillow's premium Showcase listings to get your home seen by more buyers.

    Get started

    List with your own agent

    Get your home in front of millions of buyers by listing it on Zillow.

    Learn how to do it

    Sell it yourself

    Take full control of how buyers see your home on Zillow by listing For Sale by Owner (FSBO).

    List your home

    What's special

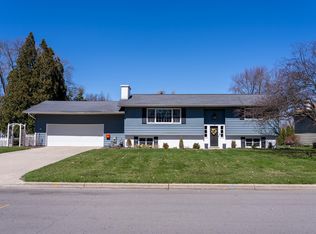
    This charming classic colonial sits on a tree-lined cul-de-sac in the heart of Mt. Pleasant. You'll enjoy the corner lot in a desirable neighborhood with a sweet covered front porch. Upon entrance, feel comforted by the welcoming foyer that leads into the living room. This is where you revel in this classic colonial-style highlighting the raw brick fireplace and beautiful hardwood floors. The adjoining dining room is the perfect transition space for entertaining and appreciating the view of the secluded backyard. The kitchen provides a functional workspace with a stylish combination of multicolored cabinets, clean countertops, and a cheerful tile backsplash. The main floor office could double as an additional bedroom. It's nearby bathroom showcases a unique barn-style sliding door. Upstairs are the two well-appointed secondary bedrooms, along with an expansive primary bedroom. Tucked conveniently within the primary upstairs bathroom is the conducive laundry station. We must not forget about the unfinished basement, ready to serve as a workout or storage room. There might be opportunity for partially finishing this portion. The backyard retreat boasts a newly installed vinyl privacy fence, concrete patio, and a fenced off dog run, all ready to make more Michigan summer memories. Out front, the two-car garage is just waiting for you to slide your car right in and make yourself at home. Sellers are willing to provide their previous inspection report to buyers interested in making an offer.

    Zillow last checked:

    Listing updated:

    Listed by:

    Bethany Ervin 989-621-2965,

    WEICHERT, REALTORS BROADWAY REALTY 989-775-3800

    Bought with:

    Chad Hilts, 6501419519

    COLDWELL BANKER MT. PLEASANT REALTY

    Source: NGLRMLS,MLS#: 1924905MLS Logo

    Facts & features

    Interior

    Bedrooms & bathrooms
    • Bedrooms: 3
    • Bathrooms: 2
    • Full bathrooms: 2
    • Main level bathrooms: 1
    Rooms
    • Room types: Exercise Room
    Primary bedroom
    • Level: Upper
    • Area: 259.97
    • Dimensions: 11.11 x 23.4
    Bedroom 2
    • Level: Upper
    • Area: 179.52
    • Dimensions: 18.7 x 9.6
    Bedroom 3
    • Level: Upper
    • Area: 110.58
    • Dimensions: 9.7 x 11.4
    Primary bathroom
    • Features: Shared
    Dining room
    • Level: Main
    • Area: 173.81
    • Dimensions: 19.1 x 9.1
    Kitchen
    • Level: Main
    • Area: 190.39
    • Dimensions: 15.11 x 12.6
    Living room
    • Level: Main
    • Area: 171.82
    • Dimensions: 12.1 x 14.2
    Heating
    • Forced Air, Baseboard, Natural Gas, Fireplace(s)
    Cooling
    • Central Air
    Appliances
    • Included: Refrigerator, Oven/Range, Disposal, Dishwasher, Microwave, Washer, Dryer
    • Laundry: Upper Level
    Features
    • Entrance Foyer, Den/Study, Ceiling Fan(s), WiFi
    • Flooring: Wood, Vinyl, Tile
    • Basement: Full,Unfinished
    • Has fireplace: Yes
    Interior area
    • Total structure area: 1,697
    • Total interior livable area: 1,697 sqft
    • Finished area above ground: 1,697
    • Finished area below ground: 0

    Property

    Parking
    • Total spaces: 2
    • Parking features: Garage Door Opener, Paved, Concrete
    • Garage spaces: 2
    • Has uncovered spaces: Yes
    Accessibility
    • Accessibility features: None
    Features
    • Levels: Two
    • Stories: 2
    • Patio & porch: Patio, Porch
    • Exterior features: Dog Pen
    • Fencing: Fenced
    • Waterfront features: None
    Lot
    • Size: 0.31 Acres
    • Dimensions: 103 x 131.2
    • Features: Corner Lot, Subdivided
    Details
    • Additional structures: None
    • Parcel number: 130000660800
    • Zoning description: Residential

    Construction

    Type & style
    • Home type: SingleFamily
    • Architectural style: Colonial
    • Property subtype: Single Family Residence
    Materials
    • Frame, Vinyl Siding, Brick
    • Foundation: Poured Concrete
    • Roof: Asphalt
    Condition
    • New construction: No
    • Year built: 1973

    Utilities & green energy

    • Sewer: Public Sewer
    • Water: Public
    Green energy
    • Energy efficient items: Not Applicable
    • Water conservation: Not Applicable

    Community & HOA

    Community
    • Features: None
    • Subdivision: Garden View Estates
    HOA
    • Services included: Other
    Location
    • Region: Mount Pleasant

    Financial & listing details

    • Price per square foot: $153/sqft
    • Tax assessed value: $82,900
    • Annual tax amount: $2,420
    • Price range: $259K - $259K
    • Date on market: 7/18/2024
    • Cumulative days on market: 99 days
    • Listing agreement: Exclusive Right Sell
    • Listing terms: Conventional,Cash,FHA,MSHDA,VA Loan
    • Ownership type: Private Owner
    • Lease term: Other
    • Road surface type: Concrete

    Price history

    DateEventPrice
    10/25/2024Sold$259,000-4%$153/sqft
    Source: NGLRMLS #1924905 Report a problem
    10/21/2024Pending sale$269,900$159/sqft
    Source: NGLRMLS #1924905 Report a problem
    8/7/2024Price change$269,900-1.8%$159/sqft
    Source: NGLRMLS #1924905 Report a problem
    7/26/2024Price change$274,900-1.8%$162/sqft
    Source: NGLRMLS #1924905 Report a problem
    7/18/2024Listed for sale$279,9000%$165/sqft
    Source: NGLRMLS #1924905 Report a problem
    7/17/2024Listing removed--
    Source: Owner Report a problem
    6/26/2024Price change$280,000-3.4%$165/sqft
    Source: Owner Report a problem
    6/20/2024Listed for sale$290,000+18.4%$171/sqft
    Source: Owner Report a problem
    9/8/2022Sold$245,000-5%$144/sqft
    Source: NGLRMLS #1903233 Report a problem
    7/30/2022Listed for sale$258,000$152/sqft
    Source: NGLRMLS #1903233 Report a problem
    7/28/2022Listing removed$258,000$152/sqft
    Source: NGLRMLS #1899035 Report a problem
    7/6/2022Price change$258,000-1.9%$152/sqft
    Source: NGLRMLS #1899035 Report a problem
    4/29/2022Listed for sale$263,000+97.9%$155/sqft
    Source: NGLRMLS #1899035 Report a problem
    8/10/2001Sold$132,900$78/sqft
    Source: Agent Provided Report a problem

    Public tax history

    YearProperty taxesTax assessment
    2025-- $114,300 +12.8%
    2024$3,711 $101,300 +22.2%
    2023-- $82,900 +10.2%
    2022-- $75,200 -4.1%
    2021-- $78,400 +5.2%
    2020-- $74,500 +7%
    2018$3,037 $69,600 +0.4%
    2017$3,037 -1.8%$69,300 -0.1%
    2016$3,093 $69,400 -0.1%
    2015-- $69,500 -9.2%
    2014-- $76,500 -0.4%
    2011-- $76,800 -4.4%
    2010-- $80,300 +14.9%
    2003-- $69,900
    Find assessor info on the county website

    Neighborhood: 48858

    Nearby schools

    GreatSchools rating
    Schools provided by the listing agent
    • District: Mount Pleasant City School District

    Source: NGLRMLS. This data may not be complete. We recommend contacting the local school district to confirm school assignments for this home.

    Get pre-qualified for a loan
    At Zillow Home Loans, we can pre-qualify you in as little as 5 minutes with no impact to your credit score.

    An equal housing lender. NMLS #10287.

    Sell for more on Zillow
    Get a Zillow Showcase℠ listing at no additional cost and you could sell for .
    $279,700
    2% more
    +$5,594
    With Zillow Showcase(estimated)
    $285,294