Beautifully renovated, primarily 1-level home situated on a 1-acre lot in the heart of Brentwood’s established Brentwood Meadows community. Thoughtfully updated from top to bottom, this move-in-ready retreat offers the perfect balance of privacy, comfort, and convenience—just minutes from I-65, shopping, dining, and zoned for Williamson County’s top-rated schools including Lipscomb Elementary, Brentwood Middle, and Brentwood High. A spacious covered front porch welcomes you inside, where hardwood flooring, fresh paint, and an open-concept layout create a bright and inviting atmosphere. The living, kitchen, and dining areas flow seamlessly, ideal for everyday living and entertaining. The stunning kitchen features all-new stainless steel appliances, including a FORNO Galiano dual-fuel range with 8 burners, LG refrigerator, under-cabinet microwave, and dishwasher. An oversized pantry with custom cabinetry, open shelving, and a beverage center offers exceptional storage and flexibility—perfect for a coffee or wine nook. The expansive primary suite is a true retreat, featuring abundant natural light, a vaulted tray ceiling, a large walk-in closet, an additional sitting area, and French doors leading to a private deck. The spa-inspired primary bath includes double vanities with a dedicated makeup area, a standalone soaking tub, and a floor-to-ceiling tiled shower. 3 additional bedrooms, 2 full baths, and a convenient powder bath are all located on the main level, offering comfortable one-level living. The home also includes a dedicated office with French doors, a functional drop zone with bench seating and storage, and a versatile flex space on the second level with a 7' ceiling height—ideal for a playroom, media space, or storage. Outside, the large backyard offers endless possibilities with a brand-new deck, fresh landscaping, stone pavers, mature trees, and ample space for a future pool. Additional features include a 2-car garage, extended driveway, and a storage shed.
Closed
$1,275,000
1405 Lipscomb Dr, Brentwood, TN 37027
4beds
3,002sqft
Single Family Residence, Residential
Built in 1968
1.01 Acres Lot
$1,298,100 Zestimate®
$425/sqft
$4,727 Estimated rent
Home value
$1,298,100
$1.23M - $1.36M
$4,727/mo
Zestimate® history
Owner options
List your home for rent
$4,727/mo
Rent Zestimate®
Find your next renter with Zillow Rental Manager. Plus, with online applications, you can quickly screen prospective tenants – for free.
$4,727/mo
Rent Zestimate®
Refinance and save
$7,264/mo
Est. payment
Refinancing to a lower rate could help reduce your monthly payments and save thousands over the life of the loan.
$7,264/mo
Est. payment
Explore your selling options
Work with a Zillow partner agent
Leverage their expertise and Zillow's premium Showcase listings to get your home seen by more buyers.
Get startedList with your own agent
Get your home in front of millions of buyers by listing it on Zillow.
Learn how to do itSell it yourself
Take full control of how buyers see your home on Zillow by listing For Sale by Owner (FSBO).
List your homeWhat's special
Zillow last checked:
Listing updated:
Listed by:
Lisa Culp Taylor 615-300-8285,
Onward Real Estate
Bought with:
Josey Hill, 344297
MERIT Real Estate Advisors
Source: RealTracs MLS as distributed by MLS GRID,MLS#: 3093534
Facts & features
Interior
Bedrooms & bathrooms
- Bedrooms: 4
- Bathrooms: 4
- Full bathrooms: 3
- 1/2 bathrooms: 1
- Main level bedrooms: 4
Bedroom 4
- Area: 110 Square Feet
- Dimensions: 11x10
Heating
- Central
Cooling
- Central Air
Appliances
- Included: Double Oven, Gas Range, Dishwasher, Microwave, Refrigerator, Stainless Steel Appliance(s)
- Laundry: Electric Dryer Hookup, Washer Hookup
Features
- Built-in Features, Entrance Foyer, High Ceilings, Open Floorplan, Pantry, Walk-In Closet(s)
- Flooring: Wood, Tile
- Basement: Crawl Space,None
- Number of fireplaces: 1
- Fireplace features: Living Room
Interior area
- Total structure area: 3,002
- Total interior livable area: 3,002 sqft
- Finished area above ground: 3,002
Property
Parking
- Total spaces: 2
- Parking features: Garage Door Opener, Garage Faces Side, Driveway, Paved
- Garage spaces: 2
- Has uncovered spaces: Yes
Features
- Levels: Two
- Stories: 1
- Patio & porch: Porch, Covered, Deck
Lot
- Size: 1.01 Acres
- Dimensions: 144 x 301
Details
- Additional structures: Storage
- Parcel number: 094035I A 00300 00015035I
- Special conditions: Standard
Construction
Type & style
- Home type: SingleFamily
- Property subtype: Single Family Residence, Residential
Materials
- Brick
Condition
- New construction: No
- Year built: 1968
Utilities & green energy
- Sewer: Public Sewer
- Water: Public
- Utilities for property: Water Available
Community & HOA
Community
- Security: Smoke Detector(s)
- Subdivision: Brentwood Meadows Sec 3
HOA
- Has HOA: No
Location
- Region: Brentwood
Financial & listing details
- Price per square foot: $425/sqft
- Tax assessed value: $938,600
- Annual tax amount: $3,068
- Date on market: 1/14/2026
Price history
| Date | Event | Price |
|---|---|---|
| 2/13/2026 | Sold | $1,275,000-1.9%$425/sqft |
Source:  RealTracs MLS as distributed by MLS GRID #3093534 Report a problem RealTracs MLS as distributed by MLS GRID #3093534 Report a problem | ||
| 1/18/2026 | Contingent | $1,300,000$433/sqft |
Source: RealTracs MLS as distributed by MLS GRID #3093534 Report a problem | ||
| 1/15/2026 | Listed for sale | $1,300,000+67.7%$433/sqft |
Source: RealTracs MLS as distributed by MLS GRID #3093534 Report a problem | ||
| 10/27/2025 | Sold | $775,000-20.5%$258/sqft |
Source: RealTracs MLS as distributed by MLS GRID #2970407 Report a problem | ||
| 8/27/2025 | Contingent | $975,000$325/sqft |
Source: RealTracs MLS as distributed by MLS GRID #2970407 Report a problem | ||
| 8/7/2025 | Listed for sale | $975,000$325/sqft |
Source: RealTracs MLS as distributed by MLS GRID #2970407 Report a problem | ||
Public tax history
| Year | Property taxes | Tax assessment |
|---|---|---|
| 2025 | $3,496 +14% | $234,650 +65.9% |
| 2024 | $3,068 | $141,400 |
| 2023 | $3,068 | $141,400 |
| 2022 | $3,068 | $141,400 |
| 2021 | $3,068 +8.8% | $141,400 +29.4% |
| 2020 | $2,819 | $109,300 |
| 2019 | $2,819 +2.8% | $109,300 |
| 2018 | $2,743 | $109,300 |
| 2017 | $2,743 | $109,300 |
| 2016 | -- | $109,300 +16.8% |
| 2015 | -- | $93,600 |
| 2014 | -- | $93,600 |
| 2013 | -- | $93,600 |
| 2012 | -- | $93,600 |
| 2011 | -- | $93,600 +61% |
| 2007 | $1,598 | $58,127 |
| 2006 | $1,598 -3% | $58,127 +19.3% |
| 2005 | $1,647 | $48,732 |
| 2004 | $1,647 -0.2% | $48,732 -0.2% |
| 2002 | $1,651 | $48,849 |
| 2001 | -- | $48,849 -75% |
| 2000 | -- | $195,396 |
Find assessor info on the county website
Neighborhood: 37027
Nearby homes
- $724,400-- bd2 ba1.2k sqft1403 Lipscomb Dr, Brentwood, TN 37027Off Market
- $971,2004 bd3 ba2.9k sqft1407 Lipscomb Dr, Brentwood, TN 37027Off Market
- $847,3003 bd2 ba2.4k sqft1401 Lipscomb Dr, Brentwood, TN 37027Off Market
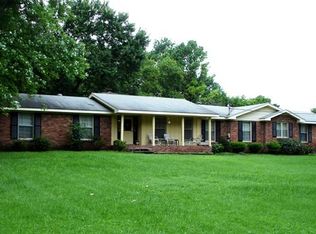
- $1,065,100-- bd2 ba2k sqft1409 Lipscomb Dr, Brentwood, TN 37027Off Market
- $892,200-- bd2 ba1.7k sqft1406 Lipscomb Dr, Brentwood, TN 37027Off Market
- $856,600-- bd2 ba1.6k sqft1404 Lipscomb Dr, Brentwood, TN 37027Off Market
- $1,307,5004 bd3 ba2.5k sqft1408 Lipscomb Dr, Brentwood, TN 37027Sold
- $1,042,300-- bd2 ba1.5k sqft1402 Lipscomb Dr, Brentwood, TN 37027Off Market
Nearby schools
GreatSchools rating
- 9/10Lipscomb Elementary SchoolGrades: K-5Distance: 1 mi
- 10/10Brentwood Middle SchoolGrades: 6-8Distance: 2.6 mi
- 9/10Brentwood High SchoolGrades: 9-12Distance: 2.5 mi
Schools provided by the listing agent
- Elementary: Lipscomb Elementary
- Middle: Brentwood Middle School
- High: Brentwood High School
Source: RealTracs MLS as distributed by MLS GRID. This data may not be complete. We recommend contacting the local school district to confirm school assignments for this home.
Get a cash offer in 3 minutes
Find out how much your home could sell for in as little as 3 minutes with a no-obligation cash offer.
Estimated market value
$1,298,100
Get a cash offer in 3 minutes
Find out how much your home could sell for in as little as 3 minutes with a no-obligation cash offer.
Estimated market value
$1,298,100
- Tennessee
- Williamson County
- Brentwood
- 37027
- 1405 Lipscomb Dr
Nearby cities
Nearby zip codes
Other Brentwood Topics
