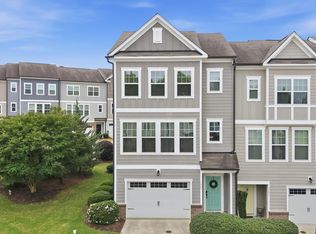
This immaculate, never-before rented home is nestled in a prime Apex location and available for immediate occupancy. Come visit it today and prepare to fall in love! 1405 Luxor Drive welcomes you home with a private driveway, an attached garage and a covered front porch. Once inside, a sprawling foyer with hardwood floors greets you and your guests. The hallway passes by the interior access door to the garage as well as a tucked-away powder room. On the right, you'll enter a lovely flex space including two transom windows and a design that allows this room to be utilized in a myriad of different manners. You've just found that home office, dedicated exercise space or media room you've been looking for! Next, take a quick jaunt upstairs where you'll find an impressive living space with tall ceilings, copious amounts of natural light and hardwood flooring from front to back. The front half of the home includes a family room with triple windows, a custom chandelier, recessed LED perimeter lighting, provisions for a flat panel TV and a design that makes furniture placement a breeze. The family room seamlessly intertwines with the adjacent kitchen showcasing gorgeous, dark upper and lower cabinetry accentuated by acres of granite countertops as well as a subway-tiled backsplash. A massive, granite-topped island with a breakfast bar and an undermount, single bowl stainless sink serves as the focal point for this space whilst providing a casual dining area as well as additional space for meal prep. Behind the island, you'll surely fall in love with the high-end Kitchen-Aid appliances as well as the additional counter space and pantry. The dining space is located towards the rear of the living area; resulting in a totally open-concept space that works perfectly for casual, everyday living and entertaining alike. A rear deck overlooking a wooded buffer also offers invaluable outdoor living space to enjoy. 1405 Luxor Drive continues to impress on the top floor where you'll find dual primary suites as well as a conveniently-located laundry center with washer/dryer included for resident's use. Chores just became a bit more bearable! The "true" primary bedroom is a sight to behold; showcasing a tray ceiling, double windows, a very neat recessed area for a bed, a spacious, walk-in closet and an en-suite bathroom with a marble-topped vanity, tiled flooring and a garden tub/shower with a custom-tiled enclosure. Not to be outdone, bedroom #2 also includes a tray ceiling as well as triple windows, a walk-in closet and an en-suite bathroom with a marble-topped vanity and a tub/shower with 4 shampoo niches. Property Features Location: Coveted Apex location less than 5 minutes to the vibrant and historic downtown Apex district as well as highly-rated local schools, parks/greenways, renowned restaurants, the Beaver Creek retail area, HWY 64/55 and I-540 Availability: Available for immediate occupancy Lease Term: 12 and 24 month lease terms available Pet Friendly: Owner will consider 1 dog, 35# or smaller OR one cat, no puppies or kittens, additional $300 security deposit required. All Appliances Included: Rent includes washer/dryer/refrigerator for resident's use No Yard Work: Take back your weekends! Rent includes year-round turn key lawn and landscaping maintenance Luxury Living Spaces: Enjoy the luxurious 2nd floor living area with hardwoods throughout as well as high-end features, appliances and fixtures Attached Garage: Attached garage with direct interior access offers additional storage space, convenience and security Flex Space: 1st floor flex room could be utilized in a multitude of different manners NOTES: We do not advertise on Facebook or Craigslist.
This property is off market, which means it's not currently listed for sale or rent on Zillow. This may be different from what's available on other websites or public sources.