Skip main navigation
Closed
  • $334,500

    1405 Mac Dr, Stow, OH 44224

    3beds
    4,253sqft
    Single Family Residence
    Built in 2000
    0.5 Acres Lot
    $418,300 Zestimate®
    $79/sqft
    $3,267 Estimated rent

    Home value

    $418,300

    $393,000 - $443,000

    $3,267/mo

    Zestimate® history
    Loading
    Loading...

    Owner options

    List your home for rent

    $3,267/mo

    Rent Zestimate®

    Find your next renter with Zillow Rental Manager. Plus, with online applications, you can quickly screen prospective tenants – for free.

    Learn more

    $3,267/mo

    Rent Zestimate®

    Refinance and save

    $2,199/mo

    Est. payment

    Refinancing to a lower rate could help reduce your monthly payments and save thousands over the life of the loan.

    See today's rates

    $2,199/mo

    Est. payment

    Explore your selling options

    Work with a Zillow partner agent

    Leverage their expertise and Zillow's premium Showcase listings to get your home seen by more buyers.

    Get started

    List with your own agent

    Get your home in front of millions of buyers by listing it on Zillow.

    Learn how to do it

    Sell it yourself

    Take full control of how buyers see your home on Zillow by listing For Sale by Owner (FSBO).

    List your home

    What's special

    Ranch style homeSpacious closetMaster bathroomMaster bedroomEat in kitchen
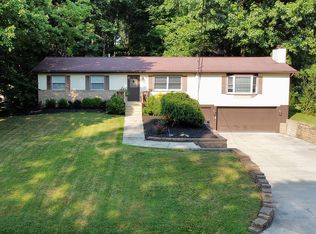
    Let us take a journey inside this ranch style home that you can make your own. Walking through the front doors you are greeted with the openness of the living room that has a beautiful fireplace. As you continue through the main level, you will walk right into your eat in kitchen equipped with all your kitchen appliances and plenty of counter space. Grab your morning coffee or tea and head out to the sunroom for a little peace and quiet. The master bedroom offers a spacious closet and your own master bathroom. Additionally on the main level you have a first floor laundry room and two spacious bedrooms. The basement is ready for your personal creative touch. Schedule your appointment today!

    Zillow last checked:

    Listing updated:

    Listed by:

    Marcus Wright (330)836-4300FairlawnOffice@chervenicrealty.com,

    Keller Williams Chervenic Rlty,

    James R O'Neil 330-714-4720,

    Keller Williams Chervenic Rlty

    Bought with:

    Susane Sampson, 422490

    Howard Hanna

    Source: MLS Now,MLS#: 4467131MLS LogoOriginating MLS: Akron Cleveland Association of REALTORS

    Facts & features

    Interior

    Bedrooms & bathrooms
    • Bedrooms: 3
    • Bathrooms: 3
    • Full bathrooms: 2
    • 1/2 bathrooms: 1
    • Main level bathrooms: 2
    • Main level bedrooms: 3
    Primary bedroom
    • Description: Flooring: Carpet
    • Level: First
    • Dimensions: 14.00 x 12.00
    Bedroom
    • Description: Flooring: Carpet
    • Level: First
    • Dimensions: 10.00 x 10.00
    Bedroom
    • Description: Flooring: Carpet
    • Level: First
    • Dimensions: 10.00 x 10.00
    Primary bathroom
    • Description: Flooring: Linoleum
    • Level: First
    • Dimensions: 8.00 x 7.00
    Bathroom
    • Description: Flooring: Linoleum
    • Level: First
    • Dimensions: 7.00 x 5.00
    Eat in kitchen
    • Description: Flooring: Ceramic Tile
    • Level: First
    • Dimensions: 16.00 x 10.00
    Laundry
    • Level: First
    • Dimensions: 7.00 x 6.00
    Living room
    • Description: Flooring: Carpet
    • Features: Fireplace
    • Level: First
    • Dimensions: 22.00 x 15.00
    Sunroom
    • Level: Lower
    • Dimensions: 13.00 x 9.00
    Heating
    • Forced Air, Gas
    Cooling
    • Central Air
    Appliances
    • Included: Dishwasher, Microwave, Range, Refrigerator
    Features
    • Basement: Full,Unfinished
    • Number of fireplaces: 1
    Interior area
    • Total structure area: 4,253
    • Total interior livable area: 4,253 sqft
    • Finished area above ground: 2,455
    • Finished area below ground: 1,798

    Property

    Parking
    • Total spaces: 2
    • Parking features: Attached, Electricity, Garage, Paved
    • Attached garage spaces: 2
    Features
    • Levels: One
    • Stories: 1
    • Patio & porch: Deck, Enclosed, Patio, Porch
    Lot
    • Size: 0.5 Acres
    • Dimensions: 261 x 84
    • Features: Irregular Lot, Wooded
    Details
    • Parcel number: 5613075

    Construction

    Type & style
    • Home type: SingleFamily
    • Architectural style: Ranch
    • Property subtype: Single Family Residence
    • Attached to another structure: Yes
    Materials
    • Brick, Vinyl Siding
    • Roof: Asphalt,Fiberglass
    Condition
    • Year built: 2000

    Utilities & green energy

    • Water: Public

    Community & HOA

    Community
    • Subdivision: Meadowbrook
    HOA
    • Has HOA: No
    Location
    • Region: Stow

    Financial & listing details

    • Price per square foot: $79/sqft
    • Tax assessed value: $291,850
    • Annual tax amount: $4,691
    • Date on market: 6/15/2023
    • Cumulative days on market: 64 days
    • Listing terms: Cash,Conventional,FHA,VA Loan

    Price history

    DateEventPrice
    8/18/2023Sold$334,500-1.6%$79/sqft
    Source: MLS Now #4467131 Report a problem
    8/18/2023Pending sale$339,900$80/sqft
    Source: MLS Now #4467131 Report a problem
    7/17/2023Contingent$339,900$80/sqft
    Source: MLS Now #4467131 Report a problem
    6/16/2023Price change$339,900+0.2%$80/sqft
    Source: MLS Now #4467131 Report a problem
    6/15/2023Listed for sale$339,200$80/sqft
    Source: MLS Now #4467131 Report a problem

    Public tax history

    YearProperty taxesTax assessment
    2025$4,692 -2.5%$102,150
    2024$4,810 -7.1%$102,150
    2023$5,178 +10.4%$102,150 +24.2%
    2022$4,691 +11.7%$82,230
    2021$4,200 $82,230
    2020-- $82,230 -0.7%
    2019$4,447 +1.7%$82,831 0%
    2018$4,375 +6.1%$82,840
    2017$4,125 $82,840 +8.1%
    2016$4,125 $76,610
    2015$4,125 -0.1%$76,610
    2014$4,129 +0.4%$76,610 -0.2%
    2013$4,112 -0.1%$76,780
    2012$4,116 +2%$76,780 +0%
    2011$4,036 +8.3%$76,776 -6.1%
    2010$3,728 $81,788
    2009-- $81,788
    2008$3,726 -39.5%$81,788 -4.4%
    2007$6,159 +45.9%$85,534
    2006$4,221 +3.4%$85,534
    2005$4,083 $85,534 +17.7%
    2004-- $72,657
    2003$3,532 +3.2%$72,657 +3.9%
    2002$3,422 +22%$69,910 +22%
    2001$2,806 +780%$57,292 +905.5%
    2000$319 $5,698
    Find assessor info on the county website

    Neighborhood: 44224

    Nearby schools

    GreatSchools rating
    Schools provided by the listing agent
    • District: Stow-Munroe Falls CS - 7714

    Source: MLS Now. This data may not be complete. We recommend contacting the local school district to confirm school assignments for this home.

    Get a cash offer in 3 minutes
    Find out how much your home could sell for in as little as 3 minutes with a no-obligation cash offer.
    Estimated market value
    $418,300
    Get a cash offer in 3 minutes
    Find out how much your home could sell for in as little as 3 minutes with a no-obligation cash offer.
    Estimated market value
    $418,300