***Sold Fully Furnished and Rental Ready*** Welcome to 1405 Magnolia Drive, where location meets luxury in this meticulously maintained, fully furnished 3-bedroom, 3-bathroom plus loft home, offering 2,789 square feet of elevated living space. Situated on the largest lot (1/4 acre)within the sought-after Rivergate/ Steinhatchee Village community. This home - a rare gem. Thoughtfully designed for both comfort and entertaining, the home features ample covered and deep driveway parking, a 50 amp RV hookup along with an overflow wider driveway area for additional parking. . Downstairs is an entertainer's dream: a spacious 35 x 35 screened-in area with plenty of seating, teak bar area, a full bath, outdoor shower, with storage for your fishing/scalloping gear. Grill the day's fresh catch, pour a cold drink, and/or settle in to watch a game. Start your mornings with coffee on the front deck, catch the sparkle of the river, launch your boat or watch your neighbors do the same from your private boat ramp. Take in views of the sparkling community pool. Inside, the grand yet cozy living room features a vaulted ceiling and stunning stone fireplace, creating a warm and inviting atmosphere. The fully equipped kitchen and adjacent dining area allow the chef to stay connected to the conversation—no missing out on the day's fishing tales. There's a spacious pantry and a built-in bar cleverly tucked away for added convenience. Guests will feel at home with two well-appointed bedrooms, each with custom closets and access to a private rear balcony. Upstairs, the expansive primary suite offers true luxury with its private balcony, a cozy sitting area, walk-in closets, and a spa-like ensuite bathroom complete with a jetted soaking tub, large tiled shower, dual sinks, and ample counter space. Climb the ladder adjacent to the loft to the rooftop stargazing deck where breathtaking views await—perfect for unwinding and soaking in the natural beauty that surrounds you. Residents enjoy their scenic boardwalk with a fire pit, a private boat ramp, community pool, and generous 200' dock—brand new construction is underway, fully operational. This home places you in the heart of Steinhatchee, walk, ride a bike or golf cart around this charming fishing village.
Sale closed
$775,000
1405 SE Magnolia Dr, Steinhatchee, FL 32359
3beds
2,789sqft
Single Family Residence
Built in 2007
9,147 Square Feet Lot
$769,900 Zestimate®
$278/sqft
$2,388 Estimated rent
Home value
$769,900
Estimated sales range
Not available
$2,388/mo
Zestimate® history
Owner options
List your home for rent
$2,388/mo
Rent Zestimate®
Find your next renter with Zillow Rental Manager. Plus, with online applications, you can quickly screen prospective tenants – for free.
$2,388/mo
Rent Zestimate®
Refinance and save
$5,431/mo
Est. payment
Refinancing to a lower rate could help reduce your monthly payments and save thousands over the life of the loan.
$5,431/mo
Est. payment
Explore your selling options
Work with a Zillow partner agent
Leverage their expertise and Zillow's premium Showcase listings to get your home seen by more buyers.
Get startedList with your own agent
Get your home in front of millions of buyers by listing it on Zillow.
Learn how to do itSell it yourself
Take full control of how buyers see your home on Zillow by listing For Sale by Owner (FSBO).
List your homeWhat's special
Private balconySparkling community poolRooftop stargazing deckScenic boardwalkLargest lotTeak bar areaStunning stone fireplace
Zillow last checked:
Listing updated:
Listed by:
Hope Webb 850-838-7640,
The American Dream North Florida 850-900-7233
Bought with:
Lisa Dodd, SL3489694
MAXREV
Source: Dixie-Gilchrist Levy Counties BOR,MLS#: 794695
Facts & features
Interior
Bedrooms & bathrooms
- Bedrooms: 3
- Bathrooms: 3
- Full bathrooms: 3
Rooms
- Room types: Kitchen, Kitchen/Dining Combo, Living Room
Primary bedroom
- Features: 1 Master Suite, Sitting Area, Walk-In Closet(s)
- Level: Upper
Primary bathroom
- Features: Jetted Tub, Separate Tub & Shower, Water Closet/Private Toilet
Heating
- Electric, Fireplace(s)
Cooling
- Electric
Appliances
- Included: Dishwasher, Dryer, Microwave, Microwave Hood, Electric Range, Refrigerator, Washer, Water Filter - Whole House
- Laundry: Laundry Closet
Features
- Ceiling Fan(s), Decorative Lights, Fireplace, Granite Counters, Walk-In Closet(s), High Ceilings
- Flooring: Carpet, Hardwood, Tile
- Doors: French Doors
- Windows: Storm Window(s), Blinds, Window Treatments
- Has fireplace: Yes
- Fireplace features: Gas
- Furnished: Yes
Interior area
- Total structure area: 2,789
- Total interior livable area: 2,789 sqft
Property
Parking
- Total spaces: 2
- Parking features: Carport, Boat, Under House, Gravel
- Carport spaces: 2
- Has uncovered spaces: Yes
Features
- Levels: Three Or More
- Patio & porch: Deck, Porch
- Exterior features: Other, Dock, RV Hookup
- Pool features: In Ground
- Has spa: Yes
- Spa features: Bath, Jetted Tub
- Has view: Yes
- View description: Water
- Has water view: Yes
- Water view: Water
- Waterfront features: Boardwalk, Boat Ramp, Floating Dock
- Body of water: Steinhatchee River
Lot
- Size: 9,147 Square Feet
- Features: Oversize, Rectangular Lot, Landscaped, Flood Plain
- Topography: Level
Details
- Parcel number: 09596780
Construction
Type & style
- Home type: SingleFamily
- Property subtype: Single Family Residence
Materials
- Cement Siding, HardiPlank Type, Frame
- Foundation: Coastal, Pillar/Post/Pier, Raised
- Roof: Metal
Condition
- Year built: 2007
Utilities & green energy
- Sewer: Public Sewer
- Water: Public
Community & HOA
Community
- Features: Pool
- Subdivision: The Village
HOA
- Has HOA: Yes
- HOA fee: $333 monthly
Location
- Region: Steinhatchee
Financial & listing details
- Price per square foot: $278/sqft
- Annual tax amount: $2,310
- Date on market: 4/14/2025
- Listing terms: Cash,Conventional,FHA,VA Loan
- Inclusions: All Furnishings Included Minus Items Listed In Exclusions
Price history
| Date | Event | Price |
|---|---|---|
| 7/21/2025 | Sold | $775,000-2.5%$278/sqft |
Source:  Dixie-Gilchrist Levy Counties BOR #794695 Report a problem Dixie-Gilchrist Levy Counties BOR #794695 Report a problem | ||
| 7/2/2025 | Pending sale | $795,000$285/sqft |
Source: Dixie-Gilchrist Levy Counties BOR #794695 Report a problem | ||
| 5/29/2025 | Price change | $795,000-2.5%$285/sqft |
Source: Dixie-Gilchrist Levy Counties BOR #794695 Report a problem | ||
| 5/21/2025 | Price change | $815,000-2.4%$292/sqft |
Source: Dixie-Gilchrist Levy Counties BOR #794695 Report a problem | ||
| 4/14/2025 | Listed for sale | $835,000$299/sqft |
Source: Dixie-Gilchrist Levy Counties BOR #794695 Report a problem | ||
Public tax history
Tax history is unavailable.
Neighborhood: 32359
Nearby homes
- $775,000-- bd2 ba2.7k sqft1405 Magnolia Dr SE, Perry, FL 32348Sold
- $679,0002 bd2 ba1.8k sqft1407 Magnolia Dr SE, Steinhatchee, FL 32359For Sale
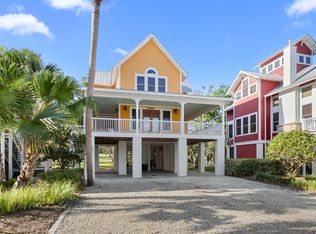
- $539,000-- bd2 ba948 sqft1407 Magnolia Dr SE, Perry, FL 32348Off Market
- $203,600-- bd-- ba-- sqft1403 Magnolia Dr SE, Steinhatchee, FL 32359Off Market
- $725,0003 bd3 ba3.2k sqft1409 Magnolia Dr S, Steinhatchee, FL 32359Sold
- $498,2003 bd3 ba1.8k sqft1409 Magnolia, Steinhatchee, FL 32359Off Market
- $726,1002 bd2 ba1.9k sqft1401 Magnolia Dr Se, Steinhatchee, FL 32359Off Market
- $700,0003 bd3 ba1.8k sqft1409 Magnolia Dr SE, Perry, FL 32348Sold
Nearby schools
GreatSchools rating
- 10/10Steinhatchee SchoolGrades: PK-5Distance: 0.5 mi
- NATaylor Virtual FranchiseGrades: K-12Distance: 33.6 mi
- 3/10Taylor County Elementary SchoolGrades: 3-5Distance: 33.3 mi
Schools provided by the listing agent
- District: Taylor
Source: Dixie-Gilchrist Levy Counties BOR. This data may not be complete. We recommend contacting the local school district to confirm school assignments for this home.


Get pre-qualified for a loan
At Zillow Home Loans, we can pre-qualify you in as little as 5 minutes with no impact to your credit score.An equal housing lender. NMLS #10287.
- Florida
- Taylor County
- Steinhatchee
- 32359
- 1405 SE Magnolia Dr
Nearby cities
Nearby zip codes
Other Steinhatchee Topics
