Welcome to 1405 Manera Ventosa, a beautifully upgraded 4-bedroom, 3.5-bath home, offering 3087 square feet of refined coastal living in one of San Clemente’s most sought-after gated communities: The Reserve South (NO MELLO-ROOS). Nestled in a quiet cul-de-sac, this stunning home is just minutes from world-class beaches, surf breaks, and the vibrant charm of downtown San Clemente. Step out into your backyard entertainment haven — with a fireplace, barbecue, putting green and keg-fridge. Or, head up to your private peek-a-boo ocean-view balcony and enjoy glowing sunsets and gentle ocean breezes. The Reserve means access to resort-style amenities including 2 pools (large and kiddie pool), a spa, clubhouse with barbecue, sports field and running track, kids park / playground, and scenic trails with panoramic ocean views.
The spacious floor-plan allows for the possibility to add a fifth and sixth bedroom. The open-concept layout flows effortlessly indoor to outdoor, creating a sense of flexibility for families, guests or use of a dedicated home office. Multiple outdoor gathering spaces are a true highlight—crafted for year-round enjoyment. Features include:
*THREE custom fountains
* Front yard fire pit for sunset gatherings
* Backyard outdoor fireplace for cozy evenings
* Built-in barbecue ideal for weekend entertaining
* Putting green for fun and practice
The interior highlights include: natural granite and marble countertops, stone floors, natural wood shutters, surround sound, ceiling fans, and a custom ceiling above the dining room. The kitchen includes upgraded appliances, and vertical-lift cabinets for easy access, while the breakfast nook has a built-in bench for storage. The primary en-suite bath finish is marble and stone with a sit-down vanity, soaker tub, and his/hers walk-in closets.
This home offers the quintessential San Clemente lifestyle. Welcome to paradise!
Sold for $2,050,000
Listed by: Harcourts Signature Properties • Mary Bell • Contact: 949-307-6322
Bought with: First Team Real Estate
$2,050,000
1405 Manera Ventosa, San Clemente, CA 92673
4beds
3,087sqft
Single Family Residence
Built in 2003
4,596 Square Feet Lot
$2,062,800 Zestimate®
$664/sqft
$7,844 Estimated rent
Home value
$2,062,800
$1.90M - $2.23M
$7,844/mo
Zestimate® history
Owner options
List your home for rent
$7,844/mo
Rent Zestimate®
Find your next renter with Zillow Rental Manager. Plus, with online applications, you can quickly screen prospective tenants – for free.
$7,844/mo
Rent Zestimate®
Refinance and save
$13,262/mo
Est. payment
Refinancing to a lower rate could help reduce your monthly payments and save thousands over the life of the loan.
$13,262/mo
Est. payment
Explore your selling options
Work with a Zillow partner agent
Leverage their expertise and Zillow's premium Showcase listings to get your home seen by more buyers.
Get startedList with your own agent
Get your home in front of millions of buyers by listing it on Zillow.
Learn how to do itSell it yourself
Take full control of how buyers see your home on Zillow by listing For Sale by Owner (FSBO).
List your homeWhat's special
Zillow last checked:
Listing updated:
Listed by:
Mary Bell DRE #02240090 949-307-6322,
Harcourts Signature Properties,
Joshua Gollish DRE #02246174,
Harcourts Signature Properties
Bought with:
Darel Rosen, DRE #01301108
First Team Real Estate
Source: CRMLS,MLS#: OC26035927 Originating MLS: California Regional MLS
Originating MLS: California Regional MLSFacts & features
Interior
Bedrooms & bathrooms
- Bedrooms: 4
- Bathrooms: 4
- Full bathrooms: 3
- 1/2 bathrooms: 1
- Main level bathrooms: 1
Rooms
- Room types: Bedroom, Entry/Foyer, Family Room, Foyer, Kitchen, Laundry, Primary Bathroom, Primary Bedroom, Office, Other, Pantry
Bedroom
- Features: All Bedrooms Up
Kitchen
- Features: Kitchen/Family Room Combo, Stone Counters, Walk-In Pantry
Other
- Features: Walk-In Closet(s)
Pantry
- Features: Walk-In Pantry
Heating
- Central
Cooling
- Central Air
Appliances
- Included: Barbecue, Double Oven, Gas Cooktop, Microwave, Refrigerator, Tankless Water Heater, Dryer, Washer
- Laundry: Gas Dryer Hookup, Inside, Laundry Room, Upper Level
Features
- Breakfast Bar, Built-in Features, Balcony, Breakfast Area, Ceiling Fan(s), Granite Counters, Intercom, Open Floorplan, Pantry, Recessed Lighting, Wired for Sound, All Bedrooms Up, Entrance Foyer, Walk-In Pantry, Walk-In Closet(s)
- Flooring: Carpet, Stone
- Windows: Double Pane Windows, Shutters
- Has fireplace: Yes
- Fireplace features: Living Room, Outside, Wood Burning
- Common walls with other units/homes: No Common Walls
Interior area
- Total interior livable area: 3,087 sqft
Property
Parking
- Total spaces: 4
- Parking features: Garage Faces Front, Garage
- Attached garage spaces: 2
- Uncovered spaces: 2
Features
- Levels: Two
- Stories: 2
- Entry location: Lower Level
- Exterior features: Awning(s), Barbecue, Rain Gutters, Fire Pit
- Pool features: Community, Association
- Has spa: Yes
- Spa features: Community
- Has view: Yes
- View description: Ocean, Peek-A-Boo
- Has water view: Yes
- Water view: Ocean
Lot
- Size: 4,596 Square Feet
- Features: Back Yard, Close to Clubhouse, Cul-De-Sac
Details
- Parcel number: 67926146
- Special conditions: Standard
- Other equipment: Intercom
Construction
Type & style
- Home type: SingleFamily
- Property subtype: Single Family Residence
Materials
- Copper Plumbing
- Foundation: Slab
- Roof: Concrete
Condition
- Updated/Remodeled
- New construction: No
- Year built: 2003
Utilities & green energy
- Electric: 220 Volts
- Sewer: Public Sewer
- Water: Public
- Utilities for property: Cable Connected, Electricity Connected, Natural Gas Connected, Sewer Connected, Underground Utilities, Water Connected
Community & HOA
Community
- Features: Biking, Hiking, Park, Sidewalks, Gated, Pool
- Security: Gated Community, Key Card Entry
- Subdivision: Reserve South (Ress)
HOA
- Has HOA: Yes
- Amenities included: Clubhouse, Sport Court, Jogging Path, Outdoor Cooking Area, Barbecue, Picnic Area, Playground, Pool, Spa/Hot Tub, Trail(s)
- HOA fee: $345 monthly
- HOA name: The Reserve
- HOA phone: 949-245-2753
Location
- Region: San Clemente
Financial & listing details
- Price per square foot: $664/sqft
- Tax assessed value: $913,882
- Annual tax amount: $10,254
- Date on market: 2/18/2026
- Cumulative days on market: 205 days
- Listing terms: Conventional
- Road surface type: Paved
Price history
| Date | Event | Price |
|---|---|---|
| 4/6/2026 | Sold | $2,050,000-6.6%$664/sqft |
Source:  CRMLS #OC26035927 Report a problem CRMLS #OC26035927 Report a problem | ||
| 3/8/2026 | Contingent | $2,195,000$711/sqft |
Source: CRMLS #OC26035927 Report a problem | ||
| 2/18/2026 | Listed for sale | $2,195,000+252%$711/sqft |
Source: CRMLS #OC26035927 Report a problem | ||
| 7/28/2003 | Sold | $623,500$202/sqft |
Source: Public Record Report a problem | ||
Public tax history
| Year | Property taxes | Tax assessment |
|---|---|---|
| 2025 | $10,254 +1.5% | $913,882 +2% |
| 2024 | $10,104 +1.9% | $895,963 +2% |
| 2023 | $9,914 +1.8% | $878,396 +2% |
| 2022 | $9,741 +1.7% | $861,173 +2% |
| 2021 | $9,575 +0.9% | $844,288 +1% |
| 2020 | $9,492 | $835,631 +2% |
| 2019 | $9,492 +1.8% | $819,247 +2% |
| 2018 | $9,325 +3.5% | $803,184 +2% |
| 2017 | $9,011 | $787,436 +2% |
| 2016 | $9,011 +1.7% | $771,997 +1.5% |
| 2015 | $8,856 +0.7% | $760,401 +2% |
| 2014 | $8,797 | $745,506 +0.5% |
| 2013 | -- | $742,137 |
Find assessor info on the county website
Neighborhood: 92673
Nearby homes
- $1,916,3004 bd4 ba2.6k sqft1407 Manera Ventosa, San Clemente, CA 92673Off Market

- $1,687,3004 bd3 ba2.6k sqft1403 Manera Ventosa, San Clemente, CA 92673Off Market
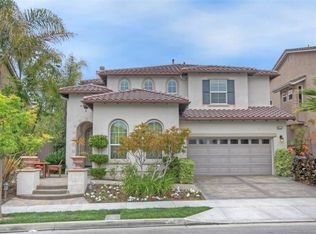
- $1,844,6005 bd4 ba2.8k sqft1409 Manera Ventosa, San Clemente, CA 92673Off Market
- $2,169,6004 bd3 ba2.8k sqft1401 Manera Ventosa, San Clemente, CA 92673Off Market
- $2,292,9004 bd3 ba2.8k sqft1608 Vista Luna, San Clemente, CA 92673Off Market
- $1,966,0004 bd3 ba2.9k sqft1406 Manera Ventosa, San Clemente, CA 92673Off Market
- $2,172,8004 bd4 ba2.8k sqft1606 Vista Luna, San Clemente, CA 92673Off Market
- $1,727,9003 bd2 ba2.6k sqft1411 Manera Ventosa, San Clemente, CA 92673Off Market
Nearby schools
GreatSchools rating
- 6/10Marblehead Elementary SchoolGrades: K-5Distance: 0.4 mi
- 8/10Shorecliffs Middle SchoolGrades: 6-8Distance: 1.2 mi
- 9/10San Clemente High SchoolGrades: 9-12Distance: 1.2 mi
Schools provided by the listing agent
- Elementary: Marblehead
- Middle: Shorecliff
- High: San Clemente
Source: CRMLS. This data may not be complete. We recommend contacting the local school district to confirm school assignments for this home.
Get a cash offer in 3 minutes
Find out how much your home could sell for in as little as 3 minutes with a no-obligation cash offer.
Estimated market value
$2,062,800
Get a cash offer in 3 minutes
Find out how much your home could sell for in as little as 3 minutes with a no-obligation cash offer.
Estimated market value
$2,062,800
- California
- Orange County
- San Clemente
- 92673
- 1405 Manera Ventosa
Nearby cities
Nearby zip codes
Other San Clemente Topics
