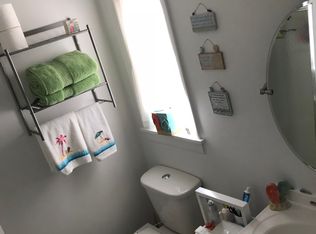
Don't miss out on this rare opportunity to purchase an updated brick ranch home located on a quiet cul de sac in the City of St. Joseph. This 3 bedroom 2 bath home was updated in 2016 with a new roof, new furnace, new water heater, new flooring and appliances. Both bathrooms were gutted to the studs with new vanities, toilets and shower enclosure in en suite bath and tile surround for main bathroom. The wall between the dining area and living room was also opened up to allow for better flow. The exterior of the home is almost maintenance free with full brick on all four sides and aluminum soffit & fascia. The concrete patio is accessed from a slider in the dining area expanding your entertaining options outside. This home is ideally located close to Lincoln Elementary School and walking distance to shopping, restaurants, beaches and the hospital. Schedule your showing today before it's gone!
Sold
$275,000
1405 Manley Ct, Saint Joseph, MI 49085
3beds
1,367sqft
Single Family Residence
Built in 1975
7,405 Square Feet Lot
$284,200 Zestimate®
$201/sqft
$2,387 Estimated rent
Home value
$284,200
$244,000 - $330,000
$2,387/mo
Zestimate® history
Owner options
List your home for rent
$2,387/mo
Rent Zestimate®
Find your next renter with Zillow Rental Manager. Plus, with online applications, you can quickly screen prospective tenants – for free.
$2,387/mo
Rent Zestimate®
Refinance and save
$1,731/mo
Est. payment
Refinancing to a lower rate could help reduce your monthly payments and save thousands over the life of the loan.
$1,731/mo
Est. payment
Explore your selling options
Work with a Zillow partner agent
Leverage their expertise and Zillow's premium Showcase listings to get your home seen by more buyers.
Get startedList with your own agent
Get your home in front of millions of buyers by listing it on Zillow.
Learn how to do itSell it yourself
Take full control of how buyers see your home on Zillow by listing For Sale by Owner (FSBO).
List your homeWhat's special
New vanitiesQuiet cul de sacUpdated brick ranch homeNew water heaterNew roofAluminum soffit and fasciaNew furnace
Zillow last checked:
Listing updated:
Listed by:
Chris Marzke 269-208-3635,
@properties Christie's International R.E.
Bought with:
Anne Gain, 6506045331
@properties Christie's International R.E.
Source: MichRIC,MLS#: 25060973
Facts & features
Interior
Bedrooms & bathrooms
- Bedrooms: 3
- Bathrooms: 2
- Full bathrooms: 2
- Main level bedrooms: 3
Primary bedroom
- Level: Main
- Area: 132
- Dimensions: 12.00 x 11.00
Bedroom 2
- Level: Main
- Area: 130
- Dimensions: 13.00 x 10.00
Bedroom 3
- Level: Main
- Area: 90
- Dimensions: 10.00 x 9.00
Primary bathroom
- Level: Main
- Area: 50
- Dimensions: 10.00 x 5.00
Bathroom 2
- Level: Main
- Area: 48
- Dimensions: 8.00 x 6.00
Dining area
- Level: Main
- Area: 120
- Dimensions: 12.00 x 10.00
Kitchen
- Level: Main
- Area: 100
- Dimensions: 10.00 x 10.00
Laundry
- Level: Main
- Area: 135
- Dimensions: 15.00 x 9.00
Living room
- Level: Main
- Area: 240
- Dimensions: 16.00 x 15.00
Heating
- Forced Air
Cooling
- Central Air
Appliances
- Included: Dishwasher, Disposal, Dryer, Microwave, Range, Refrigerator, Washer
- Laundry: Electric Dryer Hookup, Laundry Room, Main Level, Sink, Washer Hookup
Features
- Pantry
- Flooring: Ceramic Tile, Laminate
- Windows: Window Treatments
- Basement: Crawl Space
- Has fireplace: No
Interior area
- Total structure area: 1,367
- Total interior livable area: 1,367 sqft
Property
Parking
- Total spaces: 1
- Parking features: Garage Faces Front, Garage Door Opener, Attached
- Garage spaces: 1
Accessibility
- Accessibility features: 36 Inch Entrance Door, 36' or + Hallway, Accessible Mn Flr Bedroom, Accessible Mn Flr Full Bath
Features
- Stories: 1
Lot
- Size: 7,405 Square Feet
- Dimensions: 86 x 88
- Features: Sidewalk, Cul-De-Sac, Shrubs/Hedges
Details
- Parcel number: 117648800002002
Construction
Type & style
- Home type: SingleFamily
- Architectural style: Ranch
- Property subtype: Single Family Residence
Materials
- Brick
- Roof: Composition
Condition
- New construction: No
- Year built: 1975
Utilities & green energy
- Sewer: Public Sewer, Storm Sewer
- Water: Public
- Utilities for property: Phone Available, Natural Gas Available, Electricity Available, Cable Available, Natural Gas Connected
Community & HOA
Location
- Region: Saint Joseph
Financial & listing details
- Price per square foot: $201/sqft
- Tax assessed value: $105,584
- Annual tax amount: $6,158
- Date on market: 12/5/2025
- Listing terms: Cash,Conventional
- Electric utility on property: Yes
- Road surface type: Paved
Price history
| Date | Event | Price |
|---|---|---|
| 1/7/2026 | Sold | $275,000$201/sqft |
Source:  MichRIC #25060973 Report a problem MichRIC #25060973 Report a problem | ||
| 12/8/2025 | Contingent | $275,000$201/sqft |
Source: MichRIC #25060973 Report a problem | ||
| 12/5/2025 | Listed for sale | $275,000+143.4%$201/sqft |
Source: MichRIC #25060973 Report a problem | ||
| 10/6/2023 | Listing removed | -- |
Source: Zillow Rentals Report a problem | ||
| 9/21/2023 | Listed for rent | $1,800+12.5%$1/sqft |
Source: Zillow Rentals Report a problem | ||
| 2/28/2021 | Listing removed | -- |
Source: Owner Report a problem | ||
| 2/21/2020 | Listing removed | $1,600$1/sqft |
Source: Owner Report a problem | ||
| 2/14/2020 | Price change | $1,600-5.9%$1/sqft |
Source: Owner Report a problem | ||
| 12/6/2019 | Listed for rent | $1,700$1/sqft |
Source: Owner Report a problem | ||
| 12/18/2015 | Sold | $113,000$83/sqft |
Source: Public Record Report a problem | ||
Public tax history
| Year | Property taxes | Tax assessment |
|---|---|---|
| 2025 | $5,999 +4.5% | $136,600 +3.6% |
| 2024 | $5,741 | $131,900 +24.2% |
| 2023 | -- | $106,200 +2.2% |
| 2022 | $5,285 | $103,900 +3.6% |
| 2021 | -- | $100,300 +3.1% |
| 2020 | $5,156 +1.9% | $97,300 +6.2% |
| 2019 | $5,061 +6.9% | $91,600 +5.4% |
| 2018 | $4,733 +1.8% | $86,900 +1% |
| 2017 | $4,651 +0.8% | $86,000 +4.2% |
| 2016 | $4,616 +3.3% | $82,500 +0.1% |
| 2015 | $4,468 | $82,400 -0.5% |
| 2014 | -- | $82,800 -2.9% |
| 2013 | -- | $85,300 -1.5% |
| 2012 | -- | $86,600 +12.5% |
| 2011 | -- | $77,000 +2.7% |
| 2010 | -- | $75,000 -6.3% |
| 2009 | -- | $80,000 -3.7% |
| 2008 | -- | $83,100 +3.1% |
| 2007 | -- | $80,600 +2.9% |
| 2006 | -- | $78,300 +3% |
| 2005 | -- | $76,000 +8% |
| 2004 | -- | $70,400 +5.1% |
| 2003 | -- | $67,000 +4.7% |
| 2002 | -- | $64,000 +4.6% |
| 2001 | -- | $61,200 |
Find assessor info on the county website
Neighborhood: 49085
Nearby homes
- $510,5005 bd4 ba2.8k sqft1407 Manley Ct, Saint Joseph, MI 49085Off Market
- $435,1003 bd3 ba2.2k sqft1905 Langley Ave, Saint Joseph, MI 49085Off Market

- $303,6003 bd1 ba1.5k sqft1406 Miller Dr, Saint Joseph, MI 49085Off Market
- $203,500-- bd1 ba803 sqft1404 Miller Dr, Saint Joseph, MI 49085Off Market
- $227,3001 bd1 ba550 sqft1411 Manley Ct, Saint Joseph, MI 49085Off Market
- $229,5002 bd2 ba776 sqft1408 Miller Dr, Saint Joseph, MI 49085Off Market
- $220,0002 bd1 ba1k sqft1903 Langley Ave, Saint Joseph, MI 49085Pending
- $226,7002 bd1 ba803 sqft1410 Miller Dr, Saint Joseph, MI 49085Off Market
Nearby schools
GreatSchools rating
- 8/10Lincoln SchoolGrades: PK-5Distance: 0.3 mi
- 9/10Upton Middle SchoolGrades: 6-8Distance: 3.2 mi
- 9/10St. Joseph High SchoolGrades: 9-12Distance: 1 mi
Schools provided by the listing agent
- Elementary: Lincoln School
- Middle: Upton Middle School
- High: St. Joseph High School
Source: MichRIC. This data may not be complete. We recommend contacting the local school district to confirm school assignments for this home.
Get a cash offer in 3 minutes
Find out how much your home could sell for in as little as 3 minutes with a no-obligation cash offer.
Estimated market value
$284,200
Get a cash offer in 3 minutes
Find out how much your home could sell for in as little as 3 minutes with a no-obligation cash offer.
Estimated market value
$284,200
- Michigan
- Berrien County
- Saint Joseph
- 49085
- 1405 Manley Ct
Nearby cities
Nearby zip codes
Other Saint Joseph Topics
