Stunningly Updated Home in Prime Location – Carrollton-Farmers Branch ISD
Welcome to this beautifully updated interior lot home, ideally located in the highly sought-after Carrollton-Farmers Branch ISD. With its spacious and versatile floor plan, this home is perfect for both relaxing and entertaining. Boasting two inviting living areas and two dining spaces, the possibilities are endless for how you can personalize each room to fit your lifestyle.
Step inside and enjoy the modern, low-maintenance appeal of NO CARPET throughout. The primary bathroom is a true retreat, featuring a spacious walk-in shower with custom tile work, a large double vanity with sleek modern lighting, and stunning granite countertops. The same sophisticated updates extend to the secondary bathroom, creating a seamless, updated feel throughout the home.
The kitchen has been thoughtfully modernized with new cabinetry, elegant granite countertops, stainless steel appliances, and stylish tile flooring. The eye-catching fireplace has been beautifully tiled to the ceiling, making a bold statement and enhancing the home’s overall charm. Plus, you’ll appreciate the fresh, updated look with newly painted ceilings—no popcorn texture here!
With major systems updated within the last 7 years (roof, HVAC, and water heater), this home is move-in ready and worry-free. Each bedroom features its own walk-in closet, and the generously sized primary bedroom easily accommodates a king-size bed along with a cozy seating area.
Situated in an ultra-convenient location, this home offers easy access to major highways (Sam Rayburn, George Bush, LBJ, etc), shopping, dining, and more. Plus, you’re just minutes away from the picturesque Eisenhower Greenway—complete with walking trails, parks, and the Indian Creek Golf Club.
This home truly has it all! Come see for yourself and imagine the possibilities.
Sold
Price Unknown
1405 Mapleview Dr, Carrollton, TX 75007
3beds
1,761sqft
Single Family Residence
Built in 1989
7,056 Square Feet Lot
$444,800 Zestimate®
$--/sqft
$2,587 Estimated rent
Home value
$444,800
$414,000 - $476,000
$2,587/mo
Zestimate® history
Owner options
List your home for rent
$2,587/mo
Rent Zestimate®
Find your next renter with Zillow Rental Manager. Plus, with online applications, you can quickly screen prospective tenants – for free.
$2,587/mo
Rent Zestimate®
Refinance and save
Refinancing to a lower rate could help reduce your monthly payments and save thousands over the life of the loan.
Explore your selling options
Work with a Zillow partner agent
Leverage their expertise and Zillow's premium Showcase listings to get your home seen by more buyers.
Get startedList with your own agent
Get your home in front of millions of buyers by listing it on Zillow.
Learn how to do itSell it yourself
Take full control of how buyers see your home on Zillow by listing For Sale by Owner (FSBO).
List your homeWhat's special
Stylish tile flooringSleek modern lightingEye-catching fireplaceFresh updated lookStainless steel appliancesStunning granite countertopsElegant granite countertops
Zillow last checked:
Listing updated:
Listed by:
Scott Noblett 0676998 214-515-9888,
Paragon, REALTORS 214-515-9888
Bought with:
Marylouise Cadigan
Ebby Halliday, REALTORS
Source: NTREIS,MLS#: 20861096
Facts & features
Interior
Bedrooms & bathrooms
- Bedrooms: 3
- Bathrooms: 2
- Full bathrooms: 2
Primary bedroom
- Level: First
- Dimensions: 17 x 12
Breakfast room nook
- Level: First
- Dimensions: 7 x 11
Dining room
- Level: First
- Dimensions: 15 x 10
Family room
- Level: First
- Dimensions: 14 x 16
Living room
- Level: First
- Dimensions: 15 x 15
Heating
- Central, Fireplace(s), Natural Gas
Cooling
- Central Air, Electric
Appliances
- Included: Dryer, Dishwasher, Electric Range, Disposal, Gas Water Heater, Microwave, Refrigerator
- Laundry: Laundry in Utility Room
Features
- Chandelier, Decorative/Designer Lighting Fixtures, Double Vanity, Eat-in Kitchen, Granite Counters, High Speed Internet, Kitchen Island, Pantry, Cable TV, Walk-In Closet(s)
- Flooring: Ceramic Tile, Hardwood
- Windows: Window Coverings
- Has basement: No
- Number of fireplaces: 1
- Fireplace features: Wood Burning
Interior area
- Total interior livable area: 1,761 sqft
Property
Parking
- Total spaces: 2
- Parking features: Asphalt, Door-Single, Garage, Garage Door Opener, Garage Faces Rear
- Attached garage spaces: 2
Features
- Levels: One
- Stories: 1
- Pool features: None
- Fencing: Wood
Lot
- Size: 7,056 Square Feet
- Features: Interior Lot, Landscaped
Details
- Parcel number: R147175
Construction
Type & style
- Home type: SingleFamily
- Architectural style: Traditional,Detached
- Property subtype: Single Family Residence
Materials
- Brick
- Foundation: Slab
- Roof: Composition
Condition
- Year built: 1989
Utilities & green energy
- Sewer: Public Sewer
- Water: Public
- Utilities for property: Electricity Available, Electricity Connected, Natural Gas Available, Sewer Available, Separate Meters, Water Available, Cable Available
Community & HOA
Community
- Features: Trails/Paths, Curbs
- Subdivision: Timbercreek Estate Ph 3
HOA
- Has HOA: No
Location
- Region: Carrollton
Financial & listing details
- Tax assessed value: $429,358
- Annual tax amount: $6,601
- Date on market: 3/5/2025
- Cumulative days on market: 15 days
- Listing terms: Cash,Conventional,FHA,VA Loan
- Exclusions: All Staging and Decor
- Electric utility on property: Yes
Price history
| Date | Event | Price |
|---|---|---|
| 3/31/2025 | Sold | -- |
Source: NTREIS #20861096 Report a problem | ||
| 3/31/2025 | Pending sale | $479,900$273/sqft |
Source: NTREIS #20861096 Report a problem | ||
| 3/21/2025 | Contingent | $479,900$273/sqft |
Source: NTREIS #20861096 Report a problem | ||
| 3/17/2025 | Price change | $479,900-4%$273/sqft |
Source: NTREIS #20861096 Report a problem | ||
| 3/5/2025 | Listed for sale | $499,900+56.7%$284/sqft |
Source: NTREIS #20861096 Report a problem | ||
| 2/2/2021 | Sold | -- |
Source: Agent Provided Report a problem | ||
| 12/17/2020 | Listed for sale | $319,000$181/sqft |
Source: Beam Real Estate, LLC #14487205 Report a problem | ||
| 6/15/2019 | Listing removed | $1,850$1/sqft |
Source: Beam Real Estate, LLC #14063541 Report a problem | ||
| 5/14/2019 | Price change | $1,850-2.6%$1/sqft |
Source: Beam Real Estate, LLC #14063541 Report a problem | ||
| 5/6/2019 | Price change | $1,900-5%$1/sqft |
Source: Beam Real Estate, LLC #14063541 Report a problem | ||
| 4/16/2019 | Listed for rent | $2,000+17.6%$1/sqft |
Source: Beam Real Estate, LLC #14063541 Report a problem | ||
| 4/4/2017 | Listing removed | $1,700$1/sqft |
Source: Beam Real Estate, LLC #13565702 Report a problem | ||
| 3/30/2017 | Listed for rent | $1,700$1/sqft |
Source: Beam Real Estate, LLC #13565702 Report a problem | ||
| 6/11/1997 | Sold | -- |
Source: Public Record Report a problem | ||
| 4/1/1997 | Sold | -- |
Source: Public Record Report a problem | ||
Public tax history
| Year | Property taxes | Tax assessment |
|---|---|---|
| 2025 | $2,601 +11% | $424,589 +10% |
| 2024 | $2,343 +9.1% | $385,990 +10% |
| 2023 | $2,148 +1.4% | $350,900 +10% |
| 2022 | $2,119 -10.2% | $319,000 +10.2% |
| 2021 | $2,361 +14.8% | $289,426 +14.4% |
| 2020 | $2,056 +0.2% | $253,000 +0.5% |
| 2019 | $2,052 +7.3% | $251,758 +8% |
| 2018 | $1,913 -49.7% | $233,143 +8.4% |
| 2017 | $3,803 | $215,171 +10% |
| 2016 | $3,803 +20.8% | $195,610 +10% |
| 2015 | $3,147 | $177,827 +10% |
| 2014 | $3,147 | $161,661 -0.2% |
| 2013 | $3,147 | $161,982 +2.7% |
| 2012 | -- | $157,732 +6.2% |
| 2011 | -- | $148,554 -9.5% |
| 2010 | -- | $164,067 -2.7% |
| 2009 | -- | $168,552 +10% |
| 2007 | $355 -5.9% | $153,260 |
| 2006 | $378 -3.3% | $153,260 |
| 2005 | $391 | $153,260 |
| 2004 | -- | $153,260 +2.5% |
| 2003 | -- | $149,536 +4.5% |
| 2002 | -- | $143,114 +2.1% |
| 2001 | -- | $140,151 |
Find assessor info on the county website
Neighborhood: Timbercreek Estates
Nearby homes
- $408,9004 bd2 ba1.6k sqft1407 Mapleview Dr, Carrollton, TX 75007Off Market

- $438,5003 bd2 ba1.8k sqft1403 Mapleview Dr, Carrollton, TX 75007Off Market
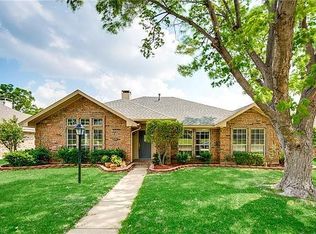
- $437,6004 bd2 ba2k sqft1409 Mapleview Dr, Carrollton, TX 75007Off Market
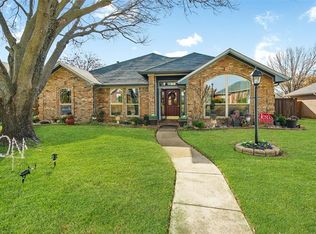
- $382,2003 bd2 ba1.5k sqft1404 Dudley Dr, Carrollton, TX 75007Off Market
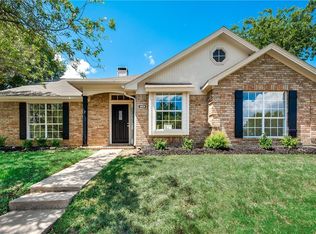
- $354,7003 bd2 ba1.3k sqft1401 Mapleview Dr, Carrollton, TX 75007Off Market
- $420,7004 bd2 ba2k sqft1406 Dudley Dr, Carrollton, TX 75007Off Market
- $393,5003 bd2 ba1.8k sqft1402 Dudley Dr, Carrollton, TX 75007Off Market
- $344,4003 bd2 ba1.3k sqft1404 Mapleview Dr, Carrollton, TX 75007Off Market
Nearby schools
GreatSchools rating
- 9/10Kent Elementary SchoolGrades: PK-5Distance: 0.3 mi
- 6/10Blalack Middle SchoolGrades: 6-8Distance: 1.4 mi
- 5/10Creekview High SchoolGrades: 9-12Distance: 0.5 mi
Schools provided by the listing agent
- Elementary: Kent
- Middle: Blalack
- High: Creekview
- District: Carrollton-Farmers Branch ISD
Source: NTREIS. This data may not be complete. We recommend contacting the local school district to confirm school assignments for this home.
Get a cash offer in 3 minutes
Find out how much your home could sell for in as little as 3 minutes with a no-obligation cash offer.
Estimated market value
$444,800
Get a cash offer in 3 minutes
Find out how much your home could sell for in as little as 3 minutes with a no-obligation cash offer.
Estimated market value
$444,800
- Texas
- Denton County
- Carrollton
- 75007
- Timbercreek Estates
- 1405 Mapleview Dr
