Skip main navigation
Off market
  • $708,600

    1405 Marlborough St, Philadelphia, PA 19125

    3beds
    2,275sqft
    SingleFamily
    Built in 2015
    818 Square Feet Lot
    $708,600 Zestimate®
    $311/sqft
    $3,320 Estimated rent

    Home value

    $708,600

    $666,000 - $751,000

    $3,320/mo

    Zestimate® history
    Loading
    Loading...

    Owner options

    List your home for rent

    $3,320/mo

    Rent Zestimate®

    Find your next renter with Zillow Rental Manager. Plus, with online applications, you can quickly screen prospective tenants – for free.

    Learn more

    $3,320/mo

    Rent Zestimate®

    Refinance and save

    $4,426/mo

    Est. payment

    Refinancing to a lower rate could help reduce your monthly payments and save thousands over the life of the loan.

    See today's rates

    $4,426/mo

    Est. payment

    Explore your selling options

    Work with a Zillow partner agent

    Leverage their expertise and Zillow's premium Showcase listings to get your home seen by more buyers.

    Get started

    List with your own agent

    Get your home in front of millions of buyers by listing it on Zillow.

    Learn how to do it

    Sell it yourself

    Take full control of how buyers see your home on Zillow by listing For Sale by Owner (FSBO).

    List your home

    What's special

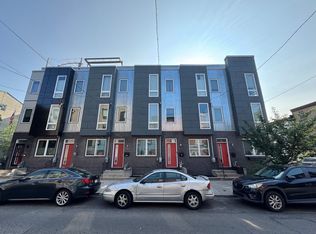
    Welcome to 1405 Marlborough St. This beautiful 3 bed, 2.5 bath, 2275 sq ft. 5-year young home is in the heart of Fishtown and has private off-street parking! Turn-key and move-in ready with a light and airy open concept floor plan, you will immediately appreciate the soaring 9+ ft ceilings with recessed lighting and beautiful hardwood floors as you enter the home. Walking through the shared living and dining space, the large, open kitchen is outfitted with energy efficient Bosch stainless steel appliances, granite countertops with peninsula, ceramic subway tile backsplash and plenty of storage. A private patio is located just off the kitchen to provide the perfect place to grill or set up a bistro table to enjoy your morning coffee or an after work cocktail. Access from the patio to your private parking spot makes bringing your groceries straight into the kitchen a breeze. Gone are the days of driving around looking for a parking space! The second floor offers two spacious bedrooms with tons of natural light from large windows as well as ample closet space. A shared full bath features stylish ceramic tiling, a modern vanity and linen storage to keep the space looking organized and fresh. Laundry is conveniently accessible on this floor. Continue upstairs to the owner's suite featuring your private bedroom which expands across the entire floor with a massive walk-in closet, large en-suite bath with frameless walk-in shower and double vanity. Climb the stairs to access your own private roof deck oasis. Bring an exercise mat up to start your morning with a refreshing outdoor workout, or take in the stunning views of center city while you entertain and dazzle your company. The basement offers the perfect location to set up your home office, Peloton/ workout space, additional playroom or den. With a half bath and ceramic floors running throughout, the finished basement lends itself to endless possibilities to comfortably extend your living space! With modern amenities such as Nest thermostats in each zone, Nest fire alarm and smart locks on both the front and back entrances. This home is located just steps away from all that Frankford Avenue has to offer! Restaurants, bars, shopping, gym and public transportation among other great amenities await you. All this plus 5 years left on the tax abatement! This property is the perfect place to start your next chapter!

    This property is off market, which means it's not currently listed for sale or rent on Zillow. This may be different from what's available on other websites or public sources.

    Facts & features

    Interior

    Bedrooms & bathrooms
    • Bedrooms: 3
    • Bathrooms: 3
    • Full bathrooms: 2
    • 1/2 bathrooms: 1
    Heating
    • Forced air
    Cooling
    • Central
    Appliances
    • Included: Dishwasher, Garbage disposal, Microwave, Range / Oven
    Features
    • Ceiling Fan(s), Recessed Lighting, Walk-In Closet(s), Wood Floors, Upgraded Countertops
    • Flooring: Hardwood
    Interior area
    • Total interior livable area: 2,275 sqft

    Property

    Parking
    • Total spaces: 1
    Features
    • Exterior features: Vinyl, Brick
    • Has view: Yes
    • View description: Territorial
    Lot
    • Size: 818 Square Feet
    Details
    • Parcel number: 181069440
    • Special conditions: Standard

    Construction

    Type & style
    • Home type: SingleFamily
    • Architectural style: Traditional
    Condition
    • Year built: 2015

    Community & HOA

    HOA
    • Has HOA: Yes
    • HOA fee: $25 monthly
    Location
    • Region: Philadelphia
    • Municipality: PHILADELPHIA

    Financial & listing details

    • Price per square foot: $311/sqft
    • Tax assessed value: $615,000
    • Annual tax amount: $8,609

    Price history

    DateEventPrice
    1/13/2021Sold$600,000-1.6%$264/sqft
    Source: Public Record Report a problem
    11/25/2020Pending sale$610,000$268/sqft
    Source: Compass Pennsylvania, LLC #PAPH938022 Report a problem
    10/23/2020Price change$610,000-2.4%$268/sqft
    Source: Compass Pennsylvania, LLC #PAPH938022 Report a problem
    10/8/2020Listed for sale$625,000+34.4%$275/sqft
    Source: Compass Pennsylvania, LLC #PAPH938022 Report a problem
    12/3/2015Sold$465,000$204/sqft
    Source: Public Record Report a problem

    Public tax history

    YearProperty taxesTax assessment
    2025$8,609 +383.5%$615,000 -3.3%
    2024$1,781 $636,000
    2023$1,781 -17.7%$636,000
    2022$2,165 --
    2021$2,165 -68.8%--
    2018$6,929 +244.9%--
    2017$2,009 +6.4%--
    2016$1,888 --
    2015$1,888 --
    Find assessor info on the county website

    Neighborhood: Fishtown

    Nearby schools

    GreatSchools rating
    Schools provided by the listing agent
    • District: THE SCHOOL DISTRICT OF PHILADELPHIA

    Source: The MLS. This data may not be complete. We recommend contacting the local school district to confirm school assignments for this home.

    Get a cash offer in 3 minutes
    Find out how much your home could sell for in as little as 3 minutes with a no-obligation cash offer.
    Estimated market value
    $708,600
    Get a cash offer in 3 minutes
    Find out how much your home could sell for in as little as 3 minutes with a no-obligation cash offer.
    Estimated market value
    $708,600