Lovely home in desirable Mayflower neighborhood- this is the first time this home has been on the market, it is a former parade home, built with many upgrades and purchased in 1992 by the current owners. The floor plan works well for those wanting all main floor living as the primary suite is on the main level, but could work equally well for growing families. The main level features nine foot ceilings, quality woodwork and built-ins throughout; center island, chef's delight kitchen with stainless steel appliances; dinette has 2 skylights and walks out to new maintenance-free deck; formal living room and dining room overlook golf course; family room with 3-sided gas fireplace; vaulted primary suite boasts deluxe bath and walk in closet; laundry room and half bath complete this level. There are 2 bedrooms on the upper level that shares a full bath, one BR has walk in closet; loft area with built in bookcases makes for a nice study or craft area. The lower level has a huge family room perfect for home theatre; large bedroom with 2 closets plus another bath- new carpet on this level. Other features: 3 car garage with concrete driveway; roof is 3 years old; gutters with leaf filter (transfers to new owner); underground sprinkler system; HOA responsible to shovel sidewalk. This is a wonderful property with many fine features and tons of potential. Come take a look and make it your next home!
Closed
$505,000
1405 Mayflower Dr, Northfield, MN 55057
4beds
3,491sqft
Single Family Residence
Built in 1990
0.48 Acres Lot
$500,300 Zestimate®
$145/sqft
$4,024 Estimated rent
Home value
$500,300
$395,000 - $635,000
$4,024/mo
Zestimate® history
Owner options
List your home for rent
$4,024/mo
Rent Zestimate®
Find your next renter with Zillow Rental Manager. Plus, with online applications, you can quickly screen prospective tenants – for free.
$4,024/mo
Rent Zestimate®
Refinance and save
$3,624/mo
Est. payment
Refinancing to a lower rate could help reduce your monthly payments and save thousands over the life of the loan.
$3,624/mo
Est. payment
Explore your selling options
Work with a Zillow partner agent
Leverage their expertise and Zillow's premium Showcase listings to get your home seen by more buyers.
Get startedList with your own agent
Get your home in front of millions of buyers by listing it on Zillow.
Learn how to do itSell it yourself
Take full control of how buyers see your home on Zillow by listing For Sale by Owner (FSBO).
List your homeWhat's special
Center islandUnderground sprinkler systemNine foot ceilingsVaulted primary suiteDeluxe bathHalf bathLaundry room
Zillow last checked:
Listing updated:
Listed by:
Mary Jo Sandvik 612-849-7161,
Edina Realty, Inc.
Bought with:
Robert Schanilec
Century 21 Atwood
Source: NorthstarMLS as distributed by MLS GRID,MLS#: 6710218
Facts & features
Interior
Bedrooms & bathrooms
- Bedrooms: 4
- Bathrooms: 4
- Full bathrooms: 2
- 3/4 bathrooms: 1
- 1/2 bathrooms: 1
Bedroom
- Level: Main
- Area: 238 Square Feet
- Dimensions: 17x14
Bedroom 2
- Level: Upper
- Area: 132 Square Feet
- Dimensions: 12x11
Bedroom 3
- Level: Upper
- Area: 132 Square Feet
- Dimensions: 12x11
Bedroom 4
- Level: Lower
- Area: 252 Square Feet
- Dimensions: 18x14
Other
- Level: Lower
- Area: 611 Square Feet
- Dimensions: 47x13
Deck
- Level: Main
- Area: 486 Square Feet
- Dimensions: 27x18
Dining room
- Level: Main
- Area: 154 Square Feet
- Dimensions: 14x11
Family room
- Level: Main
- Area: 308 Square Feet
- Dimensions: 22x14
Informal dining room
- Level: Main
- Area: 121 Square Feet
- Dimensions: 11x11
Kitchen
- Level: Main
- Area: 289 Square Feet
- Dimensions: 17x17
Living room
- Level: Main
- Area: 168 Square Feet
- Dimensions: 14x12
Loft
- Level: Upper
- Area: 108 Square Feet
- Dimensions: 12x9
Heating
- Forced Air
Cooling
- Central Air
Appliances
- Included: Central Vacuum, Cooktop, Dishwasher, Disposal, Dryer, Exhaust Fan, Microwave, Range, Refrigerator, Wall Oven, Washer, Water Softener Owned
- Laundry: Laundry Room, Main Level
Features
- Central Vacuum
- Basement: Block,Daylight,Drain Tiled,Egress Window(s),Finished,Full
- Number of fireplaces: 1
- Fireplace features: Family Room, Gas
Interior area
- Total structure area: 3,491
- Total interior livable area: 3,491 sqft
- Finished area above ground: 2,541
- Finished area below ground: 950
Property
Parking
- Total spaces: 3
- Parking features: Attached, Concrete, Garage Door Opener
- Attached garage spaces: 3
- Has uncovered spaces: Yes
- Details: Garage Dimensions (34x22)
Accessibility
- Accessibility features: None
Features
- Levels: One and One Half
- Stories: 1.5
- Patio & porch: Composite Decking, Deck
- Pool features: None
- Fencing: None
Lot
- Size: 0.48 Acres
- Dimensions: 85 x 196 x 126 x 203
- Features: Tree Coverage - Medium
Details
- Foundation area: 1982
- Parcel number: 2205253022
- Zoning description: Residential-Single Family
Construction
Type & style
- Home type: SingleFamily
- Property subtype: Single Family Residence
Materials
- Block
- Roof: Age 8 Years or Less,Asphalt
Condition
- New construction: No
- Year built: 1990
Utilities & green energy
- Gas: Natural Gas
- Sewer: City Sewer/Connected
- Water: City Water/Connected
Community & HOA
Community
- Subdivision: Mayflower Hill Add
HOA
- Has HOA: Yes
- Services included: Professional Mgmt, Snow Removal
- HOA fee: $450 annually
- HOA name: Mayflower Hill HOA
- HOA phone: 612-413-2938
Location
- Region: Northfield
Financial & listing details
- Price per square foot: $145/sqft
- Tax assessed value: $589,300
- Annual tax amount: $10,348
- Date on market: 12/1/2025
- Cumulative days on market: 112 days
Price history
| Date | Event | Price |
|---|---|---|
| 1/29/2026 | Sold | $505,000-6.5%$145/sqft |
Source:  NorthstarMLS as distributed by MLS GRID #6710218 Report a problem NorthstarMLS as distributed by MLS GRID #6710218 Report a problem | ||
| 1/5/2026 | Pending sale | $540,000$155/sqft |
Source: NorthstarMLS as distributed by MLS GRID #6710218 Report a problem | ||
| 12/1/2025 | Listed for sale | $540,000-2.7%$155/sqft |
Source: NorthstarMLS as distributed by MLS GRID #6710218 Report a problem | ||
| 11/24/2025 | Listing removed | $555,000$159/sqft |
Source: NorthstarMLS as distributed by MLS GRID #6710218 Report a problem | ||
| 10/21/2025 | Price change | $555,000-2.5%$159/sqft |
Source: NorthstarMLS as distributed by MLS GRID #6710218 Report a problem | ||
| 9/8/2025 | Listed for sale | $569,000$163/sqft |
Source: NorthstarMLS as distributed by MLS GRID #6710218 Report a problem | ||
Public tax history
| Year | Property taxes | Tax assessment |
|---|---|---|
| 2025 | $10,388 +24.6% | $589,300 +2.1% |
| 2024 | $8,340 +4.4% | $577,000 +9.3% |
| 2023 | $7,992 +14.5% | $527,700 +6.6% |
| 2022 | $6,982 +7.1% | $495,100 +18.3% |
| 2021 | $6,520 -2.1% | $418,500 +8.3% |
| 2020 | $6,662 | $386,600 |
| 2019 | $6,662 +5.9% | $386,600 +6.9% |
| 2018 | $6,292 +2.8% | $361,800 +4.5% |
| 2017 | $6,122 +19.2% | $346,200 +8.3% |
| 2016 | $5,138 | $319,700 +5.5% |
| 2015 | $5,138 +4.6% | $302,900 +3.6% |
| 2014 | $4,914 +3.8% | $292,300 |
| 2013 | $4,736 -2.5% | -- |
| 2012 | $4,856 | -- |
| 2011 | $4,856 -4.9% | -- |
| 2010 | $5,106 +2.8% | -- |
| 2009 | $4,966 +2.7% | -- |
| 2008 | $4,834 -2.1% | -- |
| 2007 | $4,936 +17.7% | -- |
| 2006 | $4,192 +12.9% | -- |
| 2004 | $3,712 +11.7% | -- |
| 2003 | $3,324 +0.4% | -- |
| 2002 | $3,312 -27.1% | -- |
| 2001 | $4,544 | -- |
Find assessor info on the county website
Neighborhood: 55057
Nearby homes
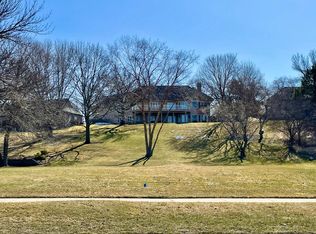
- $769,0000.46 Acres1401 Mayflower Dr, Northfield, MN 55057Off Market
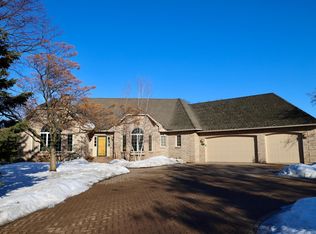
- $615,2003 bd2 ba2.3k sqft1411 Mayflower Dr, Northfield, MN 55057Off Market
- $737,8004 bd2 ba3.9k sqft814 Mayflower Ct, Northfield, MN 55057Off Market
- $728,9002 bd3 ba2.2k sqft804 Mayflower Ct, Northfield, MN 55057Off Market
- $689,3002 bd3 ba2.4k sqft808 Mayflower Ct, Northfield, MN 55057Off Market
- $601,8002 bd2 ba2.1k sqft800 Mayflower Ct, Northfield, MN 55057Off Market
- $788,1001 bd4 ba2.3k sqft1404 Mayflower Dr, Northfield, MN 55057Off Market
- $589,7003 bd4 ba2.5k sqft1408 Mayflower Dr, Northfield, MN 55057Off Market
Nearby schools
GreatSchools rating
- 9/10Spring Creek Elementary SchoolGrades: PK-5Distance: 0.8 mi
- 8/10Northfield Middle SchoolGrades: 6-8Distance: 1.7 mi
- 9/10Northfield Senior High SchoolGrades: 9-12Distance: 1.3 mi
Get a cash offer in 3 minutes
Find out how much your home could sell for in as little as 3 minutes with a no-obligation cash offer.
Estimated market value
$500,300
Get a cash offer in 3 minutes
Find out how much your home could sell for in as little as 3 minutes with a no-obligation cash offer.
Estimated market value
$500,300
- Minnesota
- Rice County
- Northfield
- 55057
- 1405 Mayflower Dr
Nearby cities
Nearby zip codes
Other Northfield Topics
