Welcome to this spacious 6-bedroom, 3.5-bath single-family home nestled on a quiet cul-de-sac in the highly sought-after Lake Arbor community. Lovingly maintained, this move-in-ready home offers an exceptional opportunity for first-time homebuyers or anyone seeking generous living space with room to add their personal touch. Major updates include a newer HVAC system (2022), a one-year-old water heater, and a roof that is only five years old, providing added value and peace of mind. Situated on the former Lake Arbor Golf Course, the property offers a desirable setting with a spacious yard and attractive surroundings. While a few cosmetic updates could further enhance its appeal, this well-cared-for home is priced to reflect the opportunity and is ready for its next owner. It is move-in ready and presents a fantastic opportunity for first-time homebuyers or anyone looking to personalize a well-maintained home. Don’t miss the chance to make this exceptional property your own.Conveniently located near shopping, dining, parks, major commuter routes, and Metro access, this is a rare opportunity to own a beautiful home in one of the area’s most established communities.
For sale
$645,000
1405 Meadowlake Ct, Bowie, MD 20721
6beds
3,640sqft
Single Family Residence
Built in 1989
0.33 Acres Lot
$638,700 Zestimate®
$177/sqft
$24/mo HOA
What's special
Attractive surroundingsSpacious yardOne-year-old water heaterQuiet cul-de-sac
- 51 days |
- 413 |
- 29 |
Zillow last checked:
Listing updated:
Listed by:
Lorenzo Lynch 202-528-3107,
HomeSmart 4109522641
Source: Bright MLS,MLS#: MDPG2209682
Facts & features
Interior
Bedrooms & bathrooms
- Bedrooms: 6
- Bathrooms: 4
- Full bathrooms: 3
- 1/2 bathrooms: 1
- Main level bathrooms: 1
Basement
- Area: 1188
Heating
- Forced Air, Central, Natural Gas
Cooling
- Central Air, Electric
Appliances
- Included: Gas Water Heater
Features
- Dry Wall
- Basement: Finished
- Number of fireplaces: 1
Interior area
- Total structure area: 3,640
- Total interior livable area: 3,640 sqft
- Finished area above ground: 2,452
- Finished area below ground: 1,188
Property
Parking
- Total spaces: 2
- Parking features: Garage Faces Front, Attached, Driveway, On Street
- Attached garage spaces: 2
- Has uncovered spaces: Yes
Accessibility
- Accessibility features: 2+ Access Exits, >84" Garage Door
Features
- Levels: Two
- Stories: 2
- Pool features: None
Lot
- Size: 0.33 Acres
Details
- Additional structures: Above Grade, Below Grade
- Parcel number: 17131514835
- Zoning: RR
- Special conditions: Standard
Construction
Type & style
- Home type: SingleFamily
- Architectural style: Traditional
- Property subtype: Single Family Residence
Materials
- Aluminum Siding, Brick Front
- Foundation: Permanent, Concrete Perimeter
- Roof: Shingle
Condition
- New construction: No
- Year built: 1989
- Major remodel year: 2024
Utilities & green energy
- Sewer: Public Sewer
- Water: Public, Other
Community & HOA
Community
- Subdivision: Newbridge Plat 10
HOA
- Has HOA: Yes
- HOA fee: $284 annually
Location
- Region: Bowie
Financial & listing details
- Price per square foot: $177/sqft
- Tax assessed value: $591,700
- Annual tax amount: $7,944
- Date on market: 7/4/2026
- Listing agreement: Exclusive Right To Sell
- Ownership: Fee Simple
Estimated market value
$638,700
$607,000 - $671,000
$4,832/mo
Price history
| Date | Event | Price |
|---|---|---|
| 7/4/2026 | Listed for sale | $645,000+9%$177/sqft |
Source:  Bright MLS #MDPG2209682 Report a problem Bright MLS #MDPG2209682 Report a problem | ||
| 11/24/2025 | Listing removed | $5,500$2/sqft |
Source: Zillow Rentals Report a problem | ||
| 10/22/2025 | Price change | $5,500+5.8%$2/sqft |
Source: Zillow Rentals Report a problem | ||
| 10/21/2025 | Price change | $5,200-5.5%$1/sqft |
Source: Zillow Rentals Report a problem | ||
| 10/5/2025 | Price change | $5,500-15.4%$2/sqft |
Source: Zillow Rentals Report a problem | ||
| 10/1/2025 | Price change | $6,500+18.2%$2/sqft |
Source: Zillow Rentals Report a problem | ||
| 9/27/2025 | Price change | $5,500+25.7%$2/sqft |
Source: Zillow Rentals Report a problem | ||
| 9/16/2025 | Listed for rent | $4,375$1/sqft |
Source: Zillow Rentals Report a problem | ||
| 8/22/2022 | Listing removed | $592,000$163/sqft |
Source: Bright MLS #MDPG2046458 Report a problem | ||
| 7/23/2022 | Price change | $592,000-3%$163/sqft |
Source: Bright MLS #MDPG2046458 Report a problem | ||
| 7/16/2022 | Listed for sale | $610,000+84.8%$168/sqft |
Source: Bright MLS #MDPG2046458 Report a problem | ||
| 10/14/2004 | Sold | $330,000+46.7%$91/sqft |
Source: Public Record Report a problem | ||
| 8/7/1996 | Sold | $225,000$62/sqft |
Source: Public Record Report a problem | ||
Public tax history
| Year | Property taxes | Tax assessment |
|---|---|---|
| 2025 | $6,378 +20.1% | $534,600 +12% |
| 2024 | $5,310 +13.6% | $477,500 +13.6% |
| 2023 | $4,675 | $420,400 |
| 2022 | $4,675 +3.1% | $420,400 +3.1% |
| 2021 | $4,535 +1.6% | $407,800 +1.6% |
| 2020 | $4,465 -17.9% | $401,500 +9.7% |
| 2019 | $5,438 | $365,967 |
| 2018 | $5,438 +5.1% | $365,967 +5.1% |
| 2017 | $5,174 -10.6% | $348,200 +8.3% |
| 2016 | $5,790 | $321,400 +9.1% |
| 2015 | $5,790 | $294,600 +10% |
| 2014 | $5,790 | $267,800 |
| 2013 | -- | $267,800 |
| 2012 | -- | $267,800 -32% |
| 2011 | -- | $393,590 |
| 2010 | -- | $393,590 |
| 2009 | -- | $393,590 -15.7% |
| 2008 | -- | $466,900 +16.2% |
| 2007 | -- | $401,750 +19.4% |
| 2006 | -- | $336,600 +24% |
| 2005 | -- | $271,450 +9.3% |
| 2004 | -- | $248,282 |
| 2003 | -- | $248,282 +22.9% |
| 2002 | -- | $201,950 |
| 2001 | -- | $201,950 |
Find assessor info on the county website
Monthly payment
Est. payment
Payment breakdown
Explore the cost of this home by adjusting the details. Changes won't be saved.Climate risks
Neighborhood: 20721
Nearby schools
GreatSchools rating
- 7/10Pointer Ridge Elementary SchoolGrades: K-5Distance: 1.3 mi
- 7/10Benjamin Tasker Middle SchoolGrades: 6-8Distance: 4.4 mi
- 5/10Bowie High SchoolGrades: 9-12Distance: 5.8 mi
Schools provided by the listing agent
- District: Prince George's County Public Schools
Source: Bright MLS. This data may not be complete. We recommend contacting the local school district to confirm school assignments for this home.
- $640,0003 bd4 ba2.3k sqft304 Summit Point Blvd, Bowie, MD 20716Sold
- $1,415,3005 bd7 ba6.5k sqft501 Black Branch Way, Bowie, MD 20721Off Market
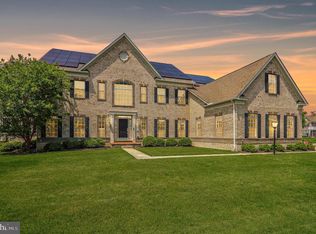
- $2,047,4007 bd8 ba10k sqft14800 Bowie Farm Ct, Bowie, MD 20721Off Market
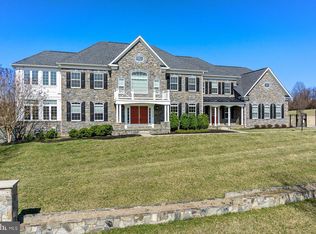
- $1,155,100-- bd3 ba6.4k sqft14706 Bowie Farm Ct, Bowie, MD 20721Off Market
- $1,352,500-- bd5 ba6.2k sqft14801 Bowie Farm Ct, Bowie, MD 20721Off Market
- $1,417,5006 bd7 ba10k sqft503 Black Branch Way, Bowie, MD 20721Off Market
- $1,352,7006 bd8 ba7.1k sqft14802 Bowie Farm Ct, Bowie, MD 20721Off Market
- $1,217,800-- bd4 ba4.9k sqft14703 Bowie Farm Ct, Bowie, MD 20721Off Market
A local agent can set up tours, give advice and negotiate with sellers.
Similar homes
- $725,0004 bd4 ba4k sqft2012 Bermondsey Dr, Bowie, MD 20721For Sale

 MLS ID #MDPG2210206, Scott Smolen, RE/MAX Leading Edge. Bright MLS
 - $644,9005 bd3 ba2.3k sqft15201 Grey Fox Rd, Upper Marlboro, MD 20772For Sale
 MLS ID #MDPG2210454, Lori Jean Buongiovanni, EXP Realty, LLC. Bright MLS
 - $649,0004 bd4 ba2.7k sqft(Undisclosed Address), Bowie, MD 20720For Sale
 MLS ID #MDPG2204590, Tamika Johnson, RE/MAX United Real Estate. Bright MLS
 - $625,0004 bd4 ba2.5k sqft13002 Pine Ct, Bowie, MD 20720For Sale
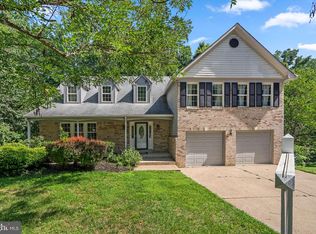 MLS ID #MDPG2208996, Erica Terry, Berkshire Hathaway HomeServices PenFed Realty. Bright MLS
 - $678,0005 bd4 ba1.9k sqft13805 Gullivers Trl, Bowie, MD 20720For SaleMLS ID #MDPG2209188, Angela Warren, Real Broker, LLC. Bright MLS
- $555,0005 bd4 ba2.4k sqft11306 Sherrington Ct, Upper Marlboro, MD 20774For SaleMLS ID #MDPG2209294, Seth Shapero, Redfin Corp. Bright MLS
- $600,0005 bd4 ba1.9k sqft16320 Lea Dr, Bowie, MD 20715For SaleMLS ID #MDPG2212910, Zoleta Caster, Silver River Properties. Bright MLS
- $615,0003 bd4 ba2.1k sqft10805 Lariat Way, Upper Marlboro, MD 20772For SaleMLS ID #MDPG2216244, Tamika Brooks, HomeSmart. Bright MLS
- $530,0003 bd3 ba2.2k sqft320 Pemberton St, Upper Marlboro, MD 20774For SaleMLS ID #MDPG2209820, Matthew Brown, Keller Williams Capital Properties. Bright MLS
- $569,9006 bd4 ba2.7k sqft2800 Federal Ln, Bowie, MD 20715For SaleMLS ID #MDPG2206808, Shaina Wright, EXIT Realty Enterprises. Bright MLS
- $675,0005 bd4 ba3k sqft8715 Crestmont Ln, Laurel, MD 20708For SaleMLS ID #MDPG2212984, John Williams, RE/MAX Realty Services. Bright MLS
- $675,0006 bd5 ba4.3k sqft9312 Fox Run Dr, Clinton, MD 20735For SaleMLS ID #MDPG2205788, James Weiskerger, Next Step Realty. Bright MLS
- $560,0005 bd4 ba2.4k sqft12328 Melody Turn, Bowie, MD 20715For SaleMLS ID #MDPG2211924, Justin Paulhamus, 4J Real Estate, LLC. Bright MLS
- $645,0004 bd4 ba3.4k sqft1866 Disney Estates Cir, Severn, MD 21144For SaleMLS ID #MDAA2151084, Bob Chew, Samson Properties. Bright MLS
- $825,0004 bd4 ba4.7k sqft5208 Janesdale Ct, Glenn Dale, MD 20769For SaleMLS ID #MDPG2215480, willy guerra, Douglas Realty, LLC. Bright MLS
- $675,0003 bd2 ba2.2k sqft1838 Brett Ct, Annapolis, MD 21401For SaleMLS ID #MDAA2150712, Jenn Klarman, Long & Foster Real Estate, Inc.. Bright MLS
- $599,0005 bd4 ba3.3k sqft8827 Lafayette Dr, Owings, MD 20736For SaleMLS ID #MDCA2027968, Kevin Bobrow, The Cornerstone Agency, LLC. Bright MLS
- $575,0004 bd3 ba2.8k sqft9202 Southmoor Ct, Upper Marlboro, MD 20772For SaleMLS ID #MDPG2208744, Jonathan Benya, EXP Realty, LLC. Bright MLS
- $605,0005 bd4 ba3k sqft10205 Balsamwood Dr, Laurel, MD 20708For SaleMLS ID #MDPG2207016, Alexis Wise, Realty One Group Performance, LLC. Bright MLS
- $645,0004 bd4 ba3.4k sqft9021 Tonyas Ter, Owings, MD 20736For SaleMLS ID #MDCA2027224, Sergey Taksis, Long & Foster Real Estate, Inc.. Bright MLS
