Skip main navigation
Sold for $439,900
  • $439,900

    1405 Merrilow Ct, Wake Forest, NC 27587

    5beds
    3,509sqft
    Single Family Residence, Residential
    Built in 2006
    10,018.8 Square Feet Lot
    $496,100 Zestimate®
    $125/sqft
    $2,842 Estimated rent

    Home value

    $496,100

    $471,000 - $521,000

    $2,842/mo

    Zestimate® history
    Loading
    Loading...

    Owner options

    List your home for rent

    $2,842/mo

    Rent Zestimate®

    Find your next renter with Zillow Rental Manager. Plus, with online applications, you can quickly screen prospective tenants – for free.

    Learn more

    $2,842/mo

    Rent Zestimate®

    Refinance and save

    $2,728/mo

    Est. payment

    Refinancing to a lower rate could help reduce your monthly payments and save thousands over the life of the loan.

    See today's rates

    $2,728/mo

    Est. payment

    Explore your selling options

    Work with a Zillow partner agent

    Leverage their expertise and Zillow's premium Showcase listings to get your home seen by more buyers.

    Get started

    List with your own agent

    Get your home in front of millions of buyers by listing it on Zillow.

    Learn how to do it

    Sell it yourself

    Take full control of how buyers see your home on Zillow by listing For Sale by Owner (FSBO).

    List your home

    What's special

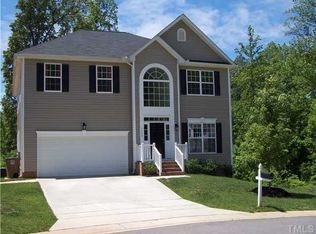
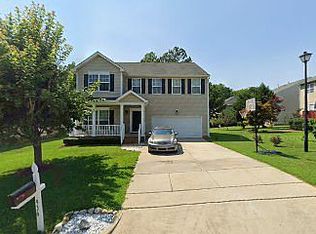
    I am beautiful inside!! So much space!! 5- BR with a guest suite on the main floor with an ensuite bath. Nine foot ceilings and lots of windows give this home a sense of peace. Granite counters and ceramic backsplashes in the kitchen, which opens to the breakfast area and the family room. Or go through the butler's pantry when using the formal dining room. Lots of sunshine in the breakfast area or eat out on the deck and listen to the birds. Gas fireplace in the large family room. Smooth ceilings & ceiling fans. Huge Primary BR with lots of room in your walk-in closet. Spacious backyard with a freshly stained deck. All this and more in your cul-de-sac home. HVACs and Water Heater all serviced this month with annual or bi-annual service contracts. Community playground and pool. Short drive to Joyner Park, which is very popular in the community.

    Zillow last checked:

    Listing updated:

    Listed by:

    Fred Havasy 919-455-3904,

    Keller Williams Realty

    Bought with:

    Bobby Taboada, 298109

    Redfin Corporation

    Source: Doorify MLS,MLS#: 2542910MLS Logo

    Facts & features

    Interior

    Bedrooms & bathrooms
    • Bedrooms: 5
    • Bathrooms: 3
    • Full bathrooms: 3
    Heating
    • Electric, Heat Pump, Zoned
    Cooling
    • Heat Pump, Zoned
    Appliances
    • Included: Dishwasher, Electric Cooktop, Electric Range, Gas Water Heater, Microwave, Plumbed For Ice Maker, Refrigerator, Oven
    • Laundry: Laundry Room, Upper Level
    Features
    • Bathtub Only, Bathtub/Shower Combination, Pantry, Ceiling Fan(s), Dining L, Eat-in Kitchen, Granite Counters, High Ceilings, Living/Dining Room Combination, Shower Only, Soaking Tub, Walk-In Closet(s)
    • Flooring: Carpet, Ceramic Tile, Hardwood
    • Windows: Blinds, Insulated Windows
    • Basement: Crawl Space
    • Number of fireplaces: 1
    • Fireplace features: Den, Gas Starter, Propane
    Interior area
    • Total structure area: 3,509
    • Total interior livable area: 3,509 sqft
    • Finished area above ground: 3,509
    • Finished area below ground: 0

    Property

    Parking
    • Total spaces: 2
    • Parking features: Concrete, Driveway, Garage, Garage Door Opener
    • Garage spaces: 2
    Accessibility
    • Accessibility features: Accessible Doors
    Features
    • Levels: Two
    • Stories: 2
    • Patio & porch: Deck, Porch
    • Exterior features: Rain Gutters
    • Has view: Yes
    Lot
    • Size: 10,018 sqft
    • Features: Cul-De-Sac, Landscaped
    Details
    • Parcel number: 038500

    Construction

    Type & style
    • Home type: SingleFamily
    • Architectural style: Traditional
    • Property subtype: Single Family Residence, Residential
    Materials
    • Brick
    Condition
    • New construction: No
    • Year built: 2006

    Utilities & green energy

    • Sewer: Public Sewer
    • Water: Public
    • Utilities for property: Cable Available

    Community & neighborhood

    Community
    • Community features: Playground, Street Lights
    Location
    • Region: Wake Forest
    • Subdivision: Richland Hills

    HOA & financial

    HOA
    • Has HOA: Yes
    • HOA fee: $139 quarterly
    • Amenities included: Clubhouse, Pool
    • Services included: Road Maintenance

    Price history

    DateEventPrice
    10/30/2025Listing removed$2,670$1/sqft
    Source: Doorify MLS #10121914 Report a problem
    10/17/2025Price change$2,670-0.9%$1/sqft
    Source: Doorify MLS #10121914 Report a problem
    9/30/2025Price change$2,695-2%$1/sqft
    Source: Doorify MLS #10121914 Report a problem
    9/15/2025Listed for rent$2,750$1/sqft
    Source: Doorify MLS #10121914 Report a problem
    9/1/2025Listing removed$465,000$133/sqft
    Source: Doorify MLS #10099818 Report a problem
    8/20/2025Price change$465,000-2.1%$133/sqft
    Source: Doorify MLS #10099818 Report a problem
    7/19/2025Price change$475,000-1%$135/sqft
    Source: Doorify MLS #10099818 Report a problem
    6/16/2025Price change$480,000-4%$137/sqft
    Source: Doorify MLS #10099818 Report a problem
    5/30/2025Listed for sale$499,999+13.7%$142/sqft
    Source: Doorify MLS #10099818 Report a problem
    12/19/2023Sold$439,900$125/sqft
    Source: Doorify MLS #2542910 Report a problem
    12/1/2023Pending sale$439,900$125/sqft
    Source: Doorify MLS #2542910 Report a problem
    11/23/2023Contingent$439,900$125/sqft
    Source: Doorify MLS #2542910 Report a problem
    11/20/2023Listed for sale$439,900-1.3%$125/sqft
    Source: Doorify MLS #2542910 Report a problem
    11/13/2023Listing removed--
    Source: Doorify MLS #2540268 Report a problem
    11/2/2023Listed for sale$445,500-5%$127/sqft
    Source: Doorify MLS #2540268 Report a problem
    10/24/2023Listing removed--
    Source: Doorify MLS #2528905 Report a problem
    10/6/2023Price change$469,000-0.2%$134/sqft
    Source: Doorify MLS #2528905 Report a problem
    10/3/2023Price change$469,900-2.1%$134/sqft
    Source: Doorify MLS #2528905 Report a problem
    9/28/2023Price change$479,900-1.9%$137/sqft
    Source: Doorify MLS #2528905 Report a problem
    9/22/2023Price change$489,000-0.2%$139/sqft
    Source: Doorify MLS #2528905 Report a problem
    9/12/2023Price change$489,900-1%$140/sqft
    Source: Doorify MLS #2528905 Report a problem
    8/27/2023Listed for sale$495,000+71.8%$141/sqft
    Source: Doorify MLS #2528905 Report a problem
    6/30/2006Sold$288,100$82/sqft
    Source: Public Record Report a problem

    Public tax history

    YearProperty taxesTax assessment
    2025$4,411 -2.7%$464,940
    2024$4,532 +24.5%$464,940 +70%
    2023$3,639 +1%$273,560
    2022$3,602 -0.8%--
    2021$3,629 -0.7%--
    2020$3,656 -1.6%--
    2019$3,715 +12.9%$273,560
    2018$3,289 $273,560 +22.6%
    2017$3,289 $223,200
    2016$3,289 $223,200
    2015$3,289 +4%$223,200
    2014$3,163 $223,200
    2013-- $223,200
    2012-- $223,200 -8.4%
    2011-- $243,583
    2010-- $243,583
    2009-- $243,583
    2008-- $243,583
    2007-- $243,583

    Find assessor info on the county website

    Neighborhood: 27587

    Nearby schools

    GreatSchools rating
    Schools provided by the listing agent
    • Elementary: Franklin - Youngsville
    • Middle: Franklin - Cedar Creek
    • High: Franklin - Franklinton

    Source: Doorify MLS. This data may not be complete. We recommend contacting the local school district to confirm school assignments for this home.

    Get a cash offer in 3 minutes
    Find out how much your home could sell for in as little as 3 minutes with a no-obligation cash offer.
    Estimated market value
    $496,100
    Get a cash offer in 3 minutes
    Find out how much your home could sell for in as little as 3 minutes with a no-obligation cash offer.
    Estimated market value
    $496,100