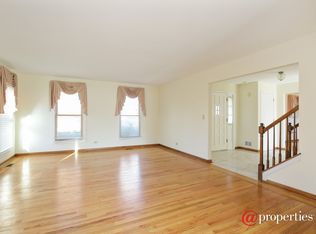
Location, Location, Location!!! Welcome to your waterfront oasis in the prestigious Charlegmane subdivision! This stunning two-story, 5-bedroom, 2.5-bathroom home boasts over 3200 square feet of living space, and offering unparalleled comfort, style and stunning scenery. As you step inside, you'll be greeted by an inviting atmosphere, with ample natural light and breathtaking views of the waterfront from every angle. The spacious layout features a thoughtfully designed floor plan, perfect for both entertaining and everyday living. A spacious living room is perfect for any size family for relaxing or family game night! The heart of the home is the family room that opens into the expansive deck overlooking the serene waterfront, providing the ideal setting for outdoor gatherings, al fresco dining, or simply unwinding and soaking in the picturesque surroundings. Whether you're hosting a summer barbecue or enjoying a quiet morning coffee, this deck offers endless possibilities for relaxation and enjoyment. Enjoy cooking your favorite meal in the Kitchen with plenty of countertop space, breakfast bar and additional eating area. Upstairs, you'll find a large primary bedroom complete with en suite and four other generously sized bedrooms, providing ample space for family, guests, or a home office. And if you need more space, the home boasts a full finished walkout basement, offering additional space for recreation, storage, or customization to suit your needs. This home is not only beautiful but also practical, with newer roof and siding ensuring peace of mind and low maintenance for years to come. And with its prime location in the sought-after Charlegmane subdivision, you'll enjoy convenient access to local amenities, schools, parks, and more. Located in the Fremd High School district. The original owner hates to leave! But you simply cannot beat the location of this charming Two Story. Situated on a cul-de-sac and backing up to water, this prime lot is a must see!
Closed
$710,000
1405 Michelline Ct, Hoffman Estates, IL 60192
5beds
3,294sqft
Single Family Residence
Built in 1984
8,929 Square Feet Lot
$813,800 Zestimate®
$216/sqft
$4,581 Estimated rent
Home value
$813,800
$765,000 - $871,000
$4,581/mo
Zestimate® history
Owner options
List your home for rent
$4,581/mo
Rent Zestimate®
Find your next renter with Zillow Rental Manager. Plus, with online applications, you can quickly screen prospective tenants – for free.
$4,581/mo
Rent Zestimate®
Refinance and save
$5,199/mo
Est. payment
Refinancing to a lower rate could help reduce your monthly payments and save thousands over the life of the loan.
$5,199/mo
Est. payment
Explore your selling options
Work with a Zillow partner agent
Leverage their expertise and Zillow's premium Showcase listings to get your home seen by more buyers.
Get startedList with your own agent
Get your home in front of millions of buyers by listing it on Zillow.
Learn how to do itSell it yourself
Take full control of how buyers see your home on Zillow by listing For Sale by Owner (FSBO).
List your homeWhat's special
Zillow last checked:
Listing updated:
Listed by:
Daniel Drake 847-347-3484,
Keller Williams Success Realty
Bought with:
Mark Chereso, ABR,SRES
Gateway Realty LLC
Source: MRED as distributed by MLS GRID,MLS#: 12045114
Facts & features
Interior
Bedrooms & bathrooms
- Bedrooms: 5
- Bathrooms: 3
- Full bathrooms: 2
- 1/2 bathrooms: 1
Rooms
- Room types: Bedroom 5, Eating Area, Recreation Room
Primary bedroom
- Features: Flooring (Carpet), Bathroom (Full)
- Level: Second
- Area: 240 Square Feet
- Dimensions: 20X12
Bedroom 2
- Features: Flooring (Carpet)
- Level: Second
- Area: 225 Square Feet
- Dimensions: 15X15
Bedroom 3
- Features: Flooring (Carpet)
- Level: Second
- Area: 140 Square Feet
- Dimensions: 14X10
Bedroom 4
- Features: Flooring (Carpet)
- Level: Second
- Area: 165 Square Feet
- Dimensions: 15X11
Bedroom 5
- Features: Flooring (Carpet)
- Level: Second
- Area: 132 Square Feet
- Dimensions: 11X12
Bar entertainment
- Features: Flooring (Ceramic Tile)
- Level: Basement
- Area: 180 Square Feet
- Dimensions: 20X9
Dining room
- Features: Flooring (Carpet)
- Level: Main
- Area: 180 Square Feet
- Dimensions: 15X12
Eating area
- Features: Flooring (Hardwood)
- Level: Main
- Area: 180 Square Feet
- Dimensions: 18X10
Family room
- Features: Flooring (Hardwood)
- Level: Main
- Area: 308 Square Feet
- Dimensions: 22X14
Kitchen
- Features: Kitchen (Eating Area-Breakfast Bar, Eating Area-Table Space, Pantry-Walk-in), Flooring (Hardwood)
- Level: Main
- Area: 144 Square Feet
- Dimensions: 12X12
Laundry
- Features: Flooring (Hardwood)
- Level: Main
- Area: 162 Square Feet
- Dimensions: 18X9
Living room
- Features: Flooring (Carpet)
- Level: Main
- Area: 345 Square Feet
- Dimensions: 23X15
Recreation room
- Features: Flooring (Carpet)
- Level: Basement
- Area: 1258 Square Feet
- Dimensions: 37X34
Heating
- Natural Gas, Forced Air
Cooling
- Central Air
Appliances
- Included: Range, Microwave, Dishwasher, Refrigerator, Washer, Dryer, Disposal
- Laundry: Main Level
Features
- Built-in Features, Bookcases
- Flooring: Hardwood
- Windows: Screens
- Basement: Finished,Full,Walk-Out Access
- Attic: Unfinished
- Number of fireplaces: 1
- Fireplace features: Family Room
Interior area
- Total structure area: 0
- Total interior livable area: 3,294 sqft
Property
Parking
- Total spaces: 2
- Parking features: Concrete, Garage Door Opener, On Site, Garage Owned, Attached, Garage
- Attached garage spaces: 2
- Has uncovered spaces: Yes
Accessibility
- Accessibility features: No Disability Access
Features
- Stories: 2
- Patio & porch: Deck
- On waterfront: Yes
- Waterfront features: Pond
Lot
- Size: 8,929 Square Feet
- Dimensions: 74 X 80 X 110 X 46 X 115
- Features: Cul-De-Sac
Details
- Parcel number: 02301030420000
- Special conditions: None
Construction
Type & style
- Home type: SingleFamily
- Architectural style: Traditional
- Property subtype: Single Family Residence
Materials
- Vinyl Siding, Brick
- Foundation: Concrete Perimeter
- Roof: Asphalt
Condition
- New construction: No
- Year built: 1984
Utilities & green energy
- Sewer: Public Sewer
- Water: Lake Michigan
Community & HOA
Community
- Features: Park, Lake, Water Rights, Curbs, Sidewalks, Street Lights, Street Paved
- Subdivision: Charlemagne
HOA
- Services included: None
Location
- Region: Hoffman Estates
Financial & listing details
- Price per square foot: $216/sqft
- Tax assessed value: $468,180
- Annual tax amount: $12,252
- Date on market: 5/2/2024
- Listing terms: Conventional
- Ownership: Fee Simple
- Has irrigation water rights: Yes
Price history
| Date | Event | Price |
|---|---|---|
| 7/17/2024 | Sold | $710,000-2.1%$216/sqft |
Source:  MRED as distributed by MLS GRID #12045114 Report a problem MRED as distributed by MLS GRID #12045114 Report a problem | ||
| 5/7/2024 | Contingent | $725,000$220/sqft |
Source: MRED as distributed by MLS GRID #12045114 Report a problem | ||
| 5/2/2024 | Price change | $725,000-3.3%$220/sqft |
Source: MRED as distributed by MLS GRID #12045114 Report a problem | ||
| 4/18/2024 | Listed for sale | $750,000$228/sqft |
Source: MRED as distributed by MLS GRID #12021270 Report a problem | ||
Public tax history
| Year | Property taxes | Tax assessment |
|---|---|---|
| 2024 | $13,076 +5.5% | $46,818 |
| 2023 | $12,392 -5.8% | $46,818 -8.2% |
| 2022 | $13,160 +7.4% | $50,999 +18.7% |
| 2021 | $12,252 +1% | $42,979 |
| 2020 | $12,126 +1.4% | $42,979 -9.5% |
| 2019 | $11,956 -13.9% | $47,491 -5.3% |
| 2018 | $13,880 +1.7% | $50,166 |
| 2017 | $13,648 -0.4% | $50,166 |
| 2016 | $13,706 -1% | $50,166 +6% |
| 2015 | $13,850 +1.8% | $47,347 |
| 2014 | $13,609 +2.8% | $47,347 |
| 2013 | $13,237 +6.8% | $47,347 -2.8% |
| 2012 | $12,399 +4% | $48,693 |
| 2011 | $11,925 +6.7% | $48,693 |
| 2010 | $11,177 -0.7% | $48,693 -11.8% |
| 2009 | $11,251 +12.6% | $55,210 -5% |
| 2008 | $9,991 +8.5% | $58,116 |
| 2007 | $9,209 +4.5% | $58,116 +28.1% |
| 2006 | $8,811 +6.3% | $45,372 |
| 2005 | $8,290 +4.2% | $45,372 |
| 2004 | $7,959 -1.3% | $45,372 +16.2% |
| 2003 | $8,062 +3.2% | $39,059 |
| 2002 | $7,811 +6.8% | $39,059 |
| 2001 | $7,312 +1.7% | $39,059 +19% |
| 2000 | $7,187 +7.7% | $32,811 |
| 1999 | $6,676 | $32,811 |
Find assessor info on the county website
Neighborhood: 60192
Nearby homes
- $708,4004 bd2 ba3.3k sqft1410 Michelline Ct, Hoffman Estates, IL 60192Off Market
- $638,7004 bd3 ba2.7k sqft1415 Michelline Ct, Hoffman Estates, IL 60192Off Market
- $596,4004 bd2 ba2.4k sqft1420 Michelline Ct, Hoffman Estates, IL 60192Off Market
- $663,3004 bd3 ba2.6k sqft1425 Michelline Ct, Hoffman Estates, IL 60192Off Market
- $760,6004 bd3 ba2.8k sqft1430 Michelline Ct, Hoffman Estates, IL 60192Off Market
- $846,2004 bd4 ba3.3k sqft1440 Michelline Ct, Hoffman Estates, IL 60192Off Market
- $636,3004 bd2 ba2.7k sqft1435 Michelline Ct, Hoffman Estates, IL 60192Off Market
- $609,9004 bd2 ba2.3k sqft1450 Michelline Ct, Hoffman Estates, IL 60192Off Market
Nearby schools
GreatSchools rating
- NAThomas Jefferson Elementary SchoolGrades: PK-6Distance: 0.8 mi
- 8/10Thomas Jefferson Middle SchoolGrades: 6-8Distance: 0.8 mi
- 10/10Wm Fremd High SchoolGrades: 9-12Distance: 2.5 mi
Schools provided by the listing agent
- Elementary: Thomas Jefferson Elementary Scho
- Middle: Carl Sandburg Junior High School
- High: Wm Fremd High School
- District: 15
Source: MRED as distributed by MLS GRID. This data may not be complete. We recommend contacting the local school district to confirm school assignments for this home.
Get a cash offer in 3 minutes
Find out how much your home could sell for in as little as 3 minutes with a no-obligation cash offer.
Estimated market value
$813,800
Get a cash offer in 3 minutes
Find out how much your home could sell for in as little as 3 minutes with a no-obligation cash offer.
Estimated market value
$813,800
- Illinois
- Cook County
- Hoffman Estates
- 60192
- 1405 Michelline Ct
