Sitting proudly on a HUGE corner lot, this all-brick beauty blends timeless charm with modern style! Outside, enjoy a single car-carport with convenient entry into the house, an extended double car drive, and side & rear patios perfect for relaxing or entertaining. Step inside to discover sun-filled rooms with tons of natural light, highlighting 3 bedrooms, 2 full baths, an eat-in kitchen, separate living room, and spacious family room, all dressed in new, 20-mil waterproof luxury vinyl plank flooring, fresh paint, modern recessed & flush light fixtures, and new blinds throughout. The kitchen shines with new granite countertops, freshly painted cabinets, and brand-new stainless appliances including refrigerator, dishwasher and microwave! You'll also enjoy "chef-style" cooking on your gas stove! Both baths are beautifully updated, with the primary Ensuite showcasing elegant porcelain shower tile. The walk-out basement has been newly framed and finished, adding a legal 4th bedroom and a newly crafted floating staircase that perfectly compliments the home’s modern vibe. If you're looking for move-in ready then this house is it!!! 1405 Miller is priced exceptionally well and sure to impress! Rehab permits have been pulled and are public record with the City of Florissant. Seller will also pass the Florissant Municipality Occupancy Inspection prior to close. Contact your Agent to schedule a showing and maybe this gem can become your home in time for the holidays.
Closed
Listed by: Realty 360 Group • David Triggs • Contact: 314-201-4993
Bought with: Berkshire Hathaway HomeServices Select Properties
Price Unknown
1405 Miller Dr, Florissant, MO 63031
4beds
2,247sqft
Single Family Residence
Built in 1959
9,439 Square Feet Lot
$241,900 Zestimate®
$--/sqft
$1,826 Estimated rent
Home value
$241,900
$225,000 - $261,000
$1,826/mo
Zestimate® history
Owner options
List your home for rent
$1,826/mo
Rent Zestimate®
Find your next renter with Zillow Rental Manager. Plus, with online applications, you can quickly screen prospective tenants – for free.
$1,826/mo
Rent Zestimate®
Refinance and save
Refinancing to a lower rate could help reduce your monthly payments and save thousands over the life of the loan.
Explore your selling options
Work with a Zillow partner agent
Leverage their expertise and Zillow's premium Showcase listings to get your home seen by more buyers.
Get startedList with your own agent
Get your home in front of millions of buyers by listing it on Zillow.
Learn how to do itSell it yourself
Take full control of how buyers see your home on Zillow by listing For Sale by Owner (FSBO).
List your homeWhat's special
New granite countertopsAll-brick beautyWalk-out basementFresh paintSide and rear patiosPrimary ensuiteSingle car-carport
Zillow last checked:
Listing updated:
Listed by:
David Triggs 314-201-4993,
Realty 360 Group,
Charronda D Triggs 314-942-7547,
Realty 360 Group
Bought with:
Angela Harris, 2025031675
Berkshire Hathaway HomeServices Select Properties
Source: MARIS,MLS#: 25068926 Originating MLS: St. Louis Association of REALTORS
Originating MLS: St. Louis Association of REALTORSFacts & features
Interior
Bedrooms & bathrooms
- Bedrooms: 4
- Bathrooms: 2
- Full bathrooms: 2
- Main level bathrooms: 2
- Main level bedrooms: 3
Heating
- Forced Air, Natural Gas
Cooling
- Central Air
Features
- Basement: Partially Finished,Full,Sleeping Area,Walk-Out Access
- Has fireplace: No
Interior area
- Total structure area: 2,247
- Total interior livable area: 2,247 sqft
- Finished area above ground: 1,246
- Finished area below ground: 1,001
Property
Parking
- Total spaces: 1
- Parking features: Carport
- Carport spaces: 1
Features
- Levels: One
Lot
- Size: 9,439 Square Feet
Details
- Parcel number: 07K420777
- Special conditions: Standard
Construction
Type & style
- Home type: SingleFamily
- Architectural style: Ranch
- Property subtype: Single Family Residence
Materials
- Brick
Condition
- Year built: 1959
Utilities & green energy
- Electric: Ameren
- Sewer: Public Sewer
- Water: Public
- Utilities for property: None
Community & HOA
Community
- Subdivision: Shackelford Court
HOA
- Has HOA: No
Location
- Region: Florissant
Financial & listing details
- Tax assessed value: $170,000
- Annual tax amount: $2,302
- Date on market: 10/11/2025
- Cumulative days on market: 3 days
- Listing terms: Cash,Conventional,FHA,VA Loan
Price history
| Date | Event | Price |
|---|---|---|
| 11/7/2025 | Sold | -- |
Source:  MARIS #25068926 Report a problem MARIS #25068926 Report a problem | ||
| 10/15/2025 | Pending sale | $240,000$107/sqft |
Source: MARIS #25068926 Report a problem | ||
| 10/11/2025 | Listed for sale | $240,000+167%$107/sqft |
Source: MARIS #25068926 Report a problem | ||
| 6/25/2025 | Sold | -- |
Source: Public Record Report a problem | ||
| 4/28/2014 | Sold | -- |
Source: MARIS #13054516 Report a problem | ||
| 3/1/2014 | Listed for sale | $89,900$40/sqft |
Source: Coldwell Banker Gundaker - Corporate Center Sales #13054516 Report a problem | ||
| 1/23/2014 | Listing removed | $89,900$40/sqft |
Source: Coldwell Banker Gundaker - Corporate Center Sales #13054516 Report a problem | ||
| 11/2/2013 | Price change | $89,900-5.3%$40/sqft |
Source: Coldwell Banker Gundaker - Corporate Center Sales #13054516 Report a problem | ||
| 9/28/2013 | Listed for sale | $94,900$42/sqft |
Source: Coldwell Banker Gundaker - Corporate Center Sales #13054516 Report a problem | ||
| 10/1/1999 | Sold | -- |
Source: Public Record Report a problem | ||
Public tax history
| Year | Property taxes | Tax assessment |
|---|---|---|
| 2025 | $2,823 +22.6% | $32,300 +25.7% |
| 2024 | $2,302 +0.1% | $25,690 |
| 2023 | $2,299 +5.8% | $25,690 +18.7% |
| 2022 | $2,173 +2.7% | $21,640 |
| 2021 | $2,116 +4% | $21,640 +10.6% |
| 2020 | $2,035 +17.3% | $19,570 |
| 2019 | $1,735 | $19,570 +25.9% |
| 2018 | $1,735 | $15,550 |
| 2017 | $1,735 +0.1% | $15,550 -8% |
| 2016 | $1,733 -9.2% | $16,910 |
| 2015 | $1,908 | $16,910 +4.8% |
| 2014 | $1,908 +10.3% | $16,130 |
| 2013 | $1,730 | $16,130 -21.9% |
| 2012 | -- | $20,640 |
| 2011 | -- | $20,640 -1.3% |
| 2010 | $2,082 +6.1% | $20,920 |
| 2009 | $1,962 -8.1% | $20,920 -16.6% |
| 2008 | $2,136 +31.4% | $25,080 |
| 2007 | $1,626 | $25,080 +38.8% |
| 2006 | $1,626 +2.4% | $18,070 |
| 2005 | $1,588 +36.2% | $18,070 +23.5% |
| 2003 | $1,166 +4.8% | $14,630 +5% |
| 2002 | $1,113 +5.3% | $13,930 |
| 2001 | $1,057 | $13,930 |
Find assessor info on the county website
Neighborhood: 63031
Nearby homes
- $--3 bd2 ba988 sqft785 Herbst Dr, Florissant, MO 63031Sold

- $--3 bd2 ba1.3k sqft1445 Miller Dr, Florissant, MO 63031Sold
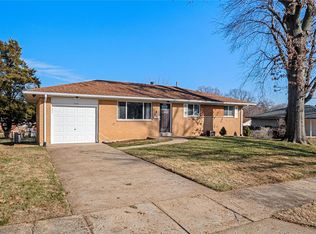
- $201,1003 bd2 ba988 sqft805 Herbst Dr, Florissant, MO 63031Off Market
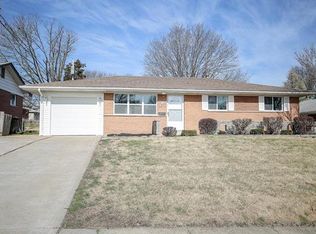
- $195,5003 bd2 ba1.2k sqft715 Herbst Dr, Florissant, MO 63031Off Market
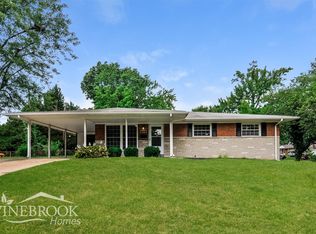
- $216,0003 bd2 ba1k sqft1465 Miller Dr, Florissant, MO 63031Off Market
- $159,2003 bd1 ba1.1k sqft1430 Miller Dr, Florissant, MO 63031Off Market
- $167,3003 bd1 ba1k sqft780 Herbst Dr, Florissant, MO 63031Off Market
- $185,3003 bd2 ba1.2k sqft760 Herbst Dr, Florissant, MO 63031Off Market
Nearby schools
GreatSchools rating
- 6/10Lawson Elementary SchoolGrades: PK-5Distance: 0.3 mi
- 3/10Northwest Middle SchoolGrades: 6-8Distance: 0.8 mi
- 3/10Hazelwood West High SchoolGrades: 9-12Distance: 2.2 mi
Schools provided by the listing agent
- Elementary: Lawson Elem.
- Middle: Northwest Middle
- High: Hazelwood West High
Source: MARIS. This data may not be complete. We recommend contacting the local school district to confirm school assignments for this home.
Get a cash offer in 3 minutes
Find out how much your home could sell for in as little as 3 minutes with a no-obligation cash offer.
Estimated market value
$241,900
Get a cash offer in 3 minutes
Find out how much your home could sell for in as little as 3 minutes with a no-obligation cash offer.
Estimated market value
$241,900
- Missouri
- Saint Louis County
- Florissant
- 63031
- 1405 Miller Dr
Nearby cities
Nearby zip codes
Other Florissant Topics
