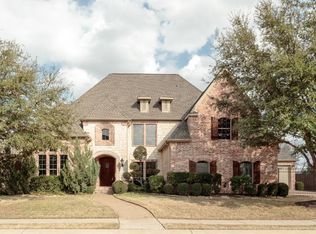
Gorgeous hardwood floorsDedicated officeFreshly painted cabinetsDining roomFive spacious bedroomsThree car garageSeparate media room
Location!Location!!Location!!! Welcome to 1405 Monarch Way, nestled within TIMARRON, one of Southlake's most sought after neighborhoods. This immaculately maintained home boasts FIVE spacious bedrooms. 3.5 bathrooms and a three car garage. Gorgeous hardwood floors welcome you into the foyer and two story living room that features a wall of windows offering spectacular views of the resort style backyard and fields beyond.. The chef's kitchen has granite counters, freshly painted cabinets and updated stainless steel appliances. Downstairs Master suite has tray ceilings, ensuite bath with dual vanities, separate shower, jetted tub and walk in closet. Dedicated office, dining room, utility room and half bath complete the main level. Upstairs, you'll find four additional bedrooms. a Jack and Jill bath and additional guest bathroom. Large game room with built in cabinets and desk and a separate media room is perfect for family movie nights. Step outside to your own private oasis complete with a sparkling pool and spa surrounded by lush landscaping and plenty of decking for easy entertaining!!
Within walking distance of OLD UNION Elementary school, Timarron country club and Southlake Town Square and just minutes to DFW Airport.
Don't wait!! schedule your showing today... this gem will not last long!!
42 days
|
516
|
10
|
Zillow last checked:
Listing updated:
Listed by:
Shriya Panja0715695614-937-6995,
Keller Williams Realty817-329-8850
Source: NTREIS,MLS#: 21280964
Facts & features
Interior
Bedrooms & bathrooms
Bedrooms: 5
Bathrooms: 4
Full bathrooms: 3
1/2 bathrooms: 1
Primary bedroom
Features: Ceiling Fan(s), Walk-In Closet(s)
Level: First
Dimensions: 15 x 20
Bedroom
Features: Ceiling Fan(s)
Level: Second
Dimensions: 12 x 15
Bedroom
Features: Ceiling Fan(s)
Level: Second
Dimensions: 13 x 11
Bedroom
Features: Ceiling Fan(s)
Level: Second
Dimensions: 12 x 11
Bedroom
Features: Ceiling Fan(s)
Level: Second
Dimensions: 12 x 11
Breakfast room nook
Features: Eat-in Kitchen
Level: First
Dimensions: 14 x 10
Dining room
Features: Ceiling Fan(s)
Level: First
Dimensions: 13 x 12
Kitchen
Features: Built-in Features, Granite Counters, Kitchen Island, Pantry, Walk-In Pantry
Explore the cost of this home by adjusting the details. Changes won't be saved.
Principal & interest
$1,547
Mortgage insurance
$0
Property taxes
$170
Home insurance
$105
HOA fees
$0
Utilities
Not included
All calculations are estimates and provided by Zillow, Inc. for informational purposes only. Actual amounts may vary.
HOA fees may include property taxes on listings classified as Co-Ops. Contact the listing agent and/or owner for fee details.
Mortgage interest rates are dependent on a number of factors, including credit score, down payment, and repayment length. Interest rate data provided by Zillow Group Marketplace, Inc. as of 1/1/1970 from various mortgage lenders with which we have lead or other similar arrangements; the Estimated Payment is an average of those rates.
See how much you could borrow to make a competitive offer.