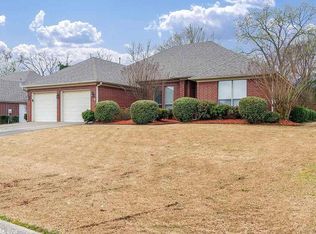
Welcome to 1405 Montana Drive!! This charming 3 bedroom, 3 bath brick home is found in the desirable Victoria Park Subdivision Phase III. This single level home has approximately 2384 sq ft of living space. This has has a large Den/family room with a fireplace and an additional room with french doors, perfect for a home office. It has a spacious kitchen with lots of cabinets offering plenty of storage, separate breakfast bar and a sitting room with its own fireplace. all the bedrooms have wood floors and are very spacious. The primary bedroom has a large vanity with double sinks, shower and a jacuzzi tub. This home is wonderfully landscaped and the backyard is fully fenced. There is a covered patio with room to relax and enjoy life. Schedule your showing today, while its still available.
Accepting back-up offers
$345,500
1405 Montana Dr, Conway, AR 72034
3beds
2,384sqft
Single Family Residence
Built in 2002
10,454 Square Feet Lot
$-- Zestimate®
$145/sqft
$-- HOA
What's special
Wonderfully landscapedBackyard is fully fencedSeparate breakfast bar
- 37 days
- 734
- 25
Likely to sell faster than
Zillow last checked:
Listing updated:
Listed by:
Velda Lueders 501-730-2857,
CBRPM Conway 501-329-1011,
Jack Greenwood 870-403-3232,
CBRPM Conway
Source: CARMLS,MLS#: 26031117
Facts & features
Interior
Bedrooms & bathrooms
- Bedrooms: 3
- Bathrooms: 3
- Full bathrooms: 3
Rooms
- Room types: Formal Living Room, Den/Family Room
Dining room
- Features: Separate Dining Room, Kitchen/Dining Combo, Breakfast Bar
Heating
- Natural Gas
Cooling
- Electric
Appliances
- Included: Free-Standing Range, Microwave, Surface Range, Dishwasher, Disposal, Refrigerator, Washer, Gas Water Heater
- Laundry: Washer Hookup, Electric Dryer Hookup, Laundry Room
Features
- Walk-In Closet(s), Built-in Features, Ceiling Fan(s), Kit Counter-Formica, Sheet Rock, Sheet Rock Ceiling, Primary Bedroom/Main Lv, Guest Bedroom/Main Lv, 3 Bedrooms Same Level
- Flooring: Carpet, Tile, Luxury Vinyl
- Windows: Window Treatments
- Basement: None
- Attic: Floored
- Has fireplace: Yes
- Fireplace features: Gas Logs Present
Interior area
- Total structure area: 2,384
- Total interior livable area: 2,384 sqft
Property
Parking
- Total spaces: 2
- Parking features: Garage, Two Car, Garage Door Opener
- Has garage: Yes
Features
- Levels: One
- Stories: 1
- Patio & porch: Patio
- Fencing: Full,Wood
Lot
- Size: 10,454 Square Feet
- Features: Level, Extra Landscaping, Subdivided
Details
- Parcel number: 71211910246
Construction
Type & style
- Home type: SingleFamily
- Architectural style: Traditional
- Property subtype: Single Family Residence
Materials
- Metal/Vinyl Siding
- Foundation: Slab
- Roof: Shingle
Condition
- New construction: No
- Year built: 2002
Utilities & green energy
- Electric: Electric-Co-op
- Gas: Gas-Natural
- Sewer: Public Sewer
- Water: Public
- Utilities for property: Natural Gas Connected, Underground Utilities
Community & HOA
Community
- Security: Smoke Detector(s)
- Subdivision: VICTORIA PARK PH 3 REPLAT OF
HOA
- Has HOA: No
Location
- Region: Conway
Financial & listing details
- Price per square foot: $145/sqft
- Tax assessed value: $318,150
- Annual tax amount: $1,795
- Date on market: 7/31/2026
- Listing terms: VA Loan,FHA,Conventional,Cash
- Road surface type: Paved
Estimated market value
Not available
Estimated sales range
Not available
Not available
Price history
| Date | Event | Price |
|---|---|---|
| 7/31/2026 | Listed for sale | $345,500$145/sqft |
Source:  CARMLS #26031117 Report a problem CARMLS #26031117 Report a problem | ||
Public tax history
| Year | Property taxes | Tax assessment |
|---|---|---|
| 2025 | $1,795 +58.6% | $32,250 |
| 2024 | $1,132 -6.2% | $32,250 |
| 2023 | $1,207 -4% | $32,250 |
| 2022 | $1,257 | $32,250 |
| 2021 | $1,257 | $32,250 -13.8% |
| 2020 | $1,257 | $37,410 |
| 2019 | $1,257 -2% | $37,410 |
| 2018 | $1,282 | $37,410 |
| 2017 | $1,282 | $37,410 +16% |
| 2016 | $1,282 | $32,250 -17.4% |
| 2015 | $1,282 | $39,040 |
| 2014 | $1,282 -19.7% | $39,040 |
| 2013 | $1,596 | $39,040 |
| 2012 | -- | $39,040 |
| 2011 | -- | $39,040 -3.9% |
| 2010 | -- | $40,610 |
| 2009 | -- | $40,610 +8.4% |
| 2008 | -- | $37,450 |
| 2007 | -- | $37,450 |
| 2006 | -- | $37,450 +8% |
| 2005 | -- | $34,680 |
| 2004 | -- | $34,680 |
| 2003 | -- | $34,680 +1184.4% |
| 2002 | -- | $2,700 |
Find assessor info on the county website
Monthly payment
Est. payment
Payment breakdown
Explore the cost of this home by adjusting the details. Changes won't be saved.Climate risks
Neighborhood: 72034
Similar homes
- $330,0003 bd2 ba1.9k sqft1120 Calloway Dr, Conway, AR 72034For Sale

 MLS ID #26028648, Evelyn Dean, REMAX Ultimate. CARMLS
 - $315,0003 bd2 ba1.8k sqft1160 Calloway Dr, Conway, AR 72034For Sale
 MLS ID #26034322, Brianna Clary, J.C. Thornton & Co., LLC. CARMLS
 - $345,0004 bd2 ba1.9k sqft2815 Gulfshore Dr, Conway, AR 72034For Sale
 MLS ID #26034928, Dakota D Wright, Epique Realty. CARMLS
 - $315,0003 bd2 ba2k sqft3150 Boone Dr, Conway, AR 72034For Sale
 MLS ID #26030505, Miles Miller, Brick Real Estate. CARMLS
 - $359,9004 bd3 ba2.6k sqft11 Deerwood Dr, Conway, AR 72034For SaleMLS ID #26033309, Christopher White, Century 21 Parker & Scroggins Realty - Conway. CARMLS
- $384,0003 bd3 ba2.1k sqft2750 Nutters Chapel Rd, Conway, AR 72034For SaleMLS ID #26027270, Lisa Martin, LPT Realty Conway. CARMLS
- $275,6993 bd2 ba1.6k sqft1135 Montana Dr, Conway, AR 72034For SaleMLS ID #26029678, Blake Roussel, Century 21 Sandstone Real Estate Group. CARMLS
- $350,0003 bd2 ba2.3k sqft2435 Grummer Ln, Conway, AR 72034For SaleMLS ID #26017495, Chase Rackley, Rackley Realty. CARMLS
- $330,0004 bd3 ba2.6k sqft3075 Sassy Rd, Conway, AR 72034For SaleMLS ID #26016848, Henry Holden, LPT Realty Conway. CARMLS
- $320,0003 bd2 ba2.1k sqft17 Sandstone Dr, Conway, AR 72034For SaleMLS ID #26026680, Jennifer Starr, REMAX Ultimate. CARMLS
- $375,0004 bd3 ba2.5k sqft7 Tucker Creek Rd, Conway, AR 72034For SaleMLS ID #26023198, Ashley Lyon, ERA TEAM Real Estate. CARMLS
- $397,0003 bd4 ba2.4k sqft5 Brandon Cir, Conway, AR 72034For SaleMLS ID #26032778, Christopher White, Century 21 Parker & Scroggins Realty - Conway. CARMLS
- $385,0004 bd2 ba1.9k sqft3840 Redmaple Dr, Conway, AR 72034For SaleMLS ID #26031354, Tamara Blakeman, J.C. Thornton & Co., LLC. CARMLS
- $399,9004 bd3 ba2.7k sqft1500 John Ed Cir, Conway, AR 72034For SaleMLS ID #26029645, Leah Brown, ERA TEAM Real Estate. CARMLS
- $299,0004 bd2 ba1.9k sqft3540 Copperwood Cir, Conway, AR 72034For SaleMLS ID #26027046, Robert Paris, LPT Selling Luxury. CARMLS
- $399,9004 bd3 ba2.7k sqft10 Kensington Dr, Conway, AR 72034For SaleMLS ID #26034360, Ramsy M Shuffield, Rackley Realty. CARMLS
- $440,0004 bd3 ba2.5k sqft865 Cordoba Dr, Conway, AR 72034For SaleMLS ID #26024978, Pat Edwards, ERA TEAM Real Estate. CARMLS
- $385,0003 bd3 ba2.5k sqft9 Chester Cv, Conway, AR 72034For SaleMLS ID #26032465, Jennifer N Brown-Harrell, Century 21 Parker & Scroggins Realty - Conway. CARMLS
- $279,9003 bd2 ba1.8k sqft104 Applegate Dr, Conway, AR 72034For SaleMLS ID #26030155, Jennifer Starr, REMAX Ultimate. CARMLS
- $418,0004 bd2 ba2.5k sqft3740 Marleigh Dr, Conway, AR 72034For SaleMLS ID #26023258, Lindsey Spangler, CBRPM Conway. CARMLS
