This DREES Custom Home is situated in the North side of Stonebridge Ranch in beautiful La Cima Haven. The location, layout and outside sports pool - living area make this the perfect family home. Four living areas provide space and privacy for all. The large primary suite is downstairs with its beautiful tray ceiling, and tall windows that overlook the pool and waterfall. Upstairs is a huge game room, media room, 3 bedrooms, all with attached baths, and a bonus room. The bonus room is currently used as an extended closet and 2 storage closets. 1 Owner has taken special care of the home, providing regular maintenance! Stonebridge amenities include the beach club, tennis courts, community pools, walking trails, and there are prestigious Golf Clubs nearby. 2 of 3 HVAC’s were replaced in 2023; Roof, gutters, and 2 water heaters were replaced in 2016. Close to Historic Downtown McKinney, resteraunts with access to freeways. Priced right, to add your own touches!
Sold
Price Unknown
1405 Montclair Cir, McKinney, TX 75071
4beds
4,916sqft
Single Family Residence
Built in 2006
0.26 Acres Lot
$973,800 Zestimate®
$--/sqft
$4,580 Estimated rent
Home value
$973,800
$925,000 - $1.03M
$4,580/mo
Zestimate® history
Owner options
List your home for rent
$4,580/mo
Rent Zestimate®
Find your next renter with Zillow Rental Manager. Plus, with online applications, you can quickly screen prospective tenants – for free.
$4,580/mo
Rent Zestimate®
Refinance and save
$953/mo
Est. payment
Refinancing to a lower rate could help reduce your monthly payments and save thousands over the life of the loan.
$953/mo
Est. payment
Explore your selling options
Work with a Zillow partner agent
Leverage their expertise and Zillow's premium Showcase listings to get your home seen by more buyers.
Get startedList with your own agent
Get your home in front of millions of buyers by listing it on Zillow.
Learn how to do itSell it yourself
Take full control of how buyers see your home on Zillow by listing For Sale by Owner (FSBO).
List your homeWhat's special
Bonus roomTray ceilingMedia roomHuge game roomSports poolAttached bathsLarge primary suite
Zillow last checked:
Listing updated:
Listed by:
Linda Russell 0626556 888-455-6040,
Fathom Realty 888-455-6040
Bought with:
Suzanne Jernigan
Biggs Realty
Source: NTREIS,MLS#: 20702294
Facts & features
Interior
Bedrooms & bathrooms
- Bedrooms: 4
- Bathrooms: 4
- Full bathrooms: 4
Primary bedroom
- Features: Ceiling Fan(s), Double Vanity, Garden Tub/Roman Tub, Separate Shower, Walk-In Closet(s)
- Level: First
- Dimensions: 23 x 16
Bedroom
- Features: Ceiling Fan(s), En Suite Bathroom, Walk-In Closet(s)
- Level: Second
- Dimensions: 15 x 12
Bedroom
- Features: Ceiling Fan(s), En Suite Bathroom, Walk-In Closet(s)
- Level: Second
- Dimensions: 18 x 14
Bedroom
- Features: En Suite Bathroom, Split Bedrooms, Walk-In Closet(s)
- Level: Second
- Dimensions: 14 x 11
Bonus room
- Features: Built-in Features, Closet Cabinetry
- Level: Second
- Dimensions: 20 x 13
Dining room
- Level: First
- Dimensions: 14 x 12
Family room
- Features: Built-in Features, Ceiling Fan(s), Fireplace
- Level: First
- Dimensions: 25 x 18
Game room
- Features: Ceiling Fan(s)
- Level: Second
- Dimensions: 20 x 16
Living room
- Level: First
- Dimensions: 15 x 13
Media room
- Features: Built-in Features
- Level: Second
- Dimensions: 20 x 17
Office
- Features: Ceiling Fan(s), Other
- Level: First
- Dimensions: 15 x 12
Heating
- Central, Natural Gas
Cooling
- Central Air, Electric
Appliances
- Included: Built-In Refrigerator, Convection Oven, Double Oven, Dishwasher, Gas Cooktop, Disposal, Microwave, Some Commercial Grade, Vented Exhaust Fan, Wine Cooler
Features
- Wet Bar, Cathedral Ceiling(s), Decorative/Designer Lighting Fixtures, Double Vanity, Eat-in Kitchen, Granite Counters, Kitchen Island, Loft, Pantry, Paneling/Wainscoting, Vaulted Ceiling(s), Walk-In Closet(s), Wired for Sound
- Flooring: Carpet, Ceramic Tile, Hardwood, Travertine
- Windows: Shutters, Window Coverings
- Has basement: No
- Number of fireplaces: 1
- Fireplace features: Gas Log, Living Room
Interior area
- Total interior livable area: 4,916 sqft
Property
Parking
- Total spaces: 3
- Parking features: Door-Multi, Door-Single
- Attached garage spaces: 3
Features
- Levels: Two
- Stories: 2
- Patio & porch: Covered
- Exterior features: Garden, Gas Grill, Outdoor Grill, Rain Gutters
- Pool features: Gunite, Pool, Pool Sweep, Pool/Spa Combo, Sport, Waterfall, Water Feature, Community
- Fencing: Wood
Lot
- Size: 0.26 Acres
- Features: Cul-De-Sac, Interior Lot, Landscaped, Rolling Slope, Many Trees, Sprinkler System
- Topography: Hill
Details
- Additional structures: Gazebo, Outdoor Kitchen
- Parcel number: R837400L01001
- Other equipment: Home Theater
Construction
Type & style
- Home type: SingleFamily
- Architectural style: Traditional,Detached
- Property subtype: Single Family Residence
Materials
- Brick, Rock, Stone
- Foundation: Slab
- Roof: Composition
Condition
- Year built: 2006
Utilities & green energy
- Sewer: Public Sewer
- Water: Public
- Utilities for property: Natural Gas Available, Sewer Available, Separate Meters, Water Available
Community & HOA
Community
- Features: Clubhouse, Fishing, Golf, Lake, Other, Playground, Pool, Restaurant, Sidewalks, Tennis Court(s), Trails/Paths
- Security: Security System
- Subdivision: Lacima Haven
HOA
- Has HOA: Yes
- Services included: All Facilities, Association Management, Maintenance Grounds, Maintenance Structure
- HOA fee: $953 annually
- HOA name: Stonebridge
- HOA phone: 214-733-5800
Location
- Region: Mckinney
Financial & listing details
- Tax assessed value: $957,079
- Annual tax amount: $13,382
- Date on market: 8/22/2024
- Cumulative days on market: 62 days
- Listing terms: Cash,Conventional
Price history
| Date | Event | Price |
|---|---|---|
| 11/20/2024 | Sold | -- |
Source: NTREIS #20702294 Report a problem | ||
| 10/30/2024 | Pending sale | $959,900$195/sqft |
Source: NTREIS #20702294 Report a problem | ||
| 10/23/2024 | Contingent | $959,900$195/sqft |
Source: NTREIS #20702294 Report a problem | ||
| 8/22/2024 | Listed for sale | $959,900$195/sqft |
Source: NTREIS #20702294 Report a problem | ||
Public tax history
| Year | Property taxes | Tax assessment |
|---|---|---|
| 2026 | -- | $957,079 -1.8% |
| 2025 | $17,034 +65.8% | $974,971 +18.3% |
| 2024 | $10,275 +3.7% | $824,388 +10% |
| 2023 | $9,907 -20.1% | $749,444 +10% |
| 2022 | $12,406 +1.8% | $681,313 +10% |
| 2021 | $12,182 -3.3% | $619,375 +1.8% |
| 2020 | $12,602 -2% | $608,285 -1% |
| 2019 | $12,865 -1.8% | $614,451 +2.1% |
| 2018 | $13,103 +6.5% | $602,053 -4.4% |
| 2017 | $12,304 | $629,837 +8.3% |
| 2016 | $12,304 -10% | $581,338 +19.3% |
| 2015 | $13,670 | $487,208 -13.9% |
| 2014 | $13,670 | $565,775 +9.1% |
| 2013 | -- | $518,620 -1% |
| 2012 | -- | $523,909 -1.8% |
| 2011 | -- | $533,354 +4.3% |
| 2010 | -- | $511,576 -0.9% |
| 2009 | -- | $516,344 -2.5% |
| 2008 | -- | $529,653 -0.8% |
| 2007 | -- | $534,055 +667.3% |
| 2006 | -- | $69,600 +14.6% |
| 2005 | -- | $60,750 |
Find assessor info on the county website
Neighborhood: Stonebridge Ranch
Nearby homes
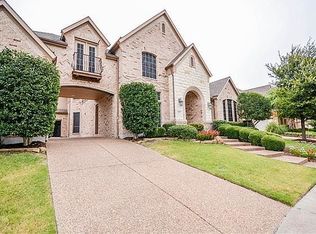
- $927,5005 bd4 ba4.5k sqft1401 Montclair Cir, McKinney, TX 75071Off Market
- $950,1005 bd5 ba4.3k sqft1409 Montclair Cir, McKinney, TX 75071Off Market

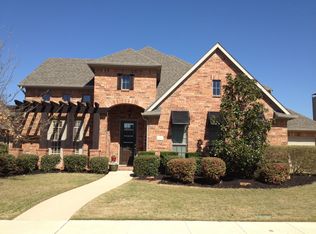
- $877,4005 bd4 ba4.4k sqft8200 Castine Dr, McKinney, TX 75071Off Market

- $743,8004 bd4 ba3.6k sqft8116 Castine Dr, McKinney, TX 75071Off Market
- $787,8004 bd4 ba4k sqft8204 Castine Dr, McKinney, TX 75071Off Market
- $965,2005 bd4 ba4.8k sqft1401 Haverford Way, McKinney, TX 75071Off Market
- $--5 bd5 ba4.4k sqft1413 Montclair Cir, McKinney, TX 75071Sold
- $--5 bd5 ba4.9k sqft1400 Haverford Way, McKinney, TX 75071Sold
Nearby schools
GreatSchools rating
- 9/10J B Wilmeth Elementary SchoolGrades: K-5Distance: 0.3 mi
- 9/10Dr Jack Cockrill Middle SchoolGrades: 6-8Distance: 3.3 mi
- 8/10McKinney North High SchoolGrades: 9-12Distance: 4.8 mi
Schools provided by the listing agent
- Elementary: Wilmeth
- Middle: Dr Jack Cockrill
- High: McKinney North
- District: McKinney ISD
Source: NTREIS. This data may not be complete. We recommend contacting the local school district to confirm school assignments for this home.
Get a cash offer in 3 minutes
Find out how much your home could sell for in as little as 3 minutes with a no-obligation cash offer.
Estimated market value
$973,800
Get a cash offer in 3 minutes
Find out how much your home could sell for in as little as 3 minutes with a no-obligation cash offer.
Estimated market value
$973,800
- Texas
- Collin County
- McKinney
- 75071
- Stonebridge Ranch
- 1405 Montclair Cir
