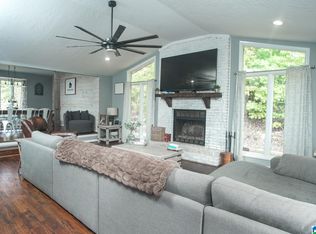
As close to "PERFECT" as you can get. Move right in! Each bedroom has walk-in closets. Tons of built-ins. Pella windows throughout. Formal and informal areas. Family room and a 3 car garage!
Sold for $430,000
$430,000
1405 Mountain Laurel Ct NE, Jacksonville, AL 36265
4beds
5,070sqft
Single Family Residence
Built in 1986
2 Acres Lot
$469,300 Zestimate®
$85/sqft
$2,901 Estimated rent
Home value
$469,300
$436,000 - $507,000
$2,901/mo
Zestimate® history
Owner options
List your home for rent
$2,901/mo
Rent Zestimate®
Find your next renter with Zillow Rental Manager. Plus, with online applications, you can quickly screen prospective tenants – for free.
$2,901/mo
Rent Zestimate®
Refinance and save
$2,516/mo
Est. payment
Refinancing to a lower rate could help reduce your monthly payments and save thousands over the life of the loan.
$2,516/mo
Est. payment
Explore your selling options
Work with a Zillow partner agent
Leverage their expertise and Zillow's premium Showcase listings to get your home seen by more buyers.
Get startedList with your own agent
Get your home in front of millions of buyers by listing it on Zillow.
Learn how to do itSell it yourself
Take full control of how buyers see your home on Zillow by listing For Sale by Owner (FSBO).
List your homeWhat's special
Walk-in closetsPella windows throughout
Zillow last checked:
Listing updated:
Listed by:
Lynne Gillam 256-282-3016,
ERA King Real Estate
Bought with:
Taylor McAllister
Keller Williams Realty Group
Source: GALMLS,MLS#: 1356317
Facts & features
Interior
Bedrooms & bathrooms
- Bedrooms: 4
- Bathrooms: 5
- Full bathrooms: 4
- 1/2 bathrooms: 1
Rooms
- Room types: Bedroom, Den/Family (ROOM), Dining Room, Bathroom, Half Bath (ROOM), Kitchen, Master Bedroom, Office/Study (ROOM)
Primary bedroom
- Level: First
Bedroom 1
- Level: Second
Bedroom 2
- Level: Second
Bedroom 3
- Level: Second
Bathroom 1
- Level: Second
Dining room
- Level: First
Family room
- Level: First
Kitchen
- Features: Kitchen Island
- Level: First
Living room
- Level: First
Basement
- Area: 1298
Office
- Level: First
Heating
- Natural Gas, Heat Pump
Cooling
- Central Air, Electric, Ceiling Fan(s)
Appliances
- Included: Gas Cooktop, Dishwasher, Microwave, Stove-Gas, 2+ Water Heaters, Electric Water Heater
- Laundry: Electric Dryer Hookup, Washer Hookup, Main Level, Laundry Room, Laundry (ROOM), Yes
Features
- Central Vacuum, Multiple Staircases, Workshop (INT), High Ceilings, Crown Molding, Double Vanity, Split Bedrooms, Walk-In Closet(s)
- Flooring: Carpet, Hardwood, Tile
- Doors: French Doors, Insulated Door, Storm Door(s)
- Windows: Double Pane Windows, ENERGY STAR Qualified Windows
- Basement: Full,Partially Finished,Block,Daylight
- Attic: Other,Yes
- Number of fireplaces: 1
- Fireplace features: Gas Log, Ventless, Family Room, Gas
Interior area
- Total interior livable area: 5,070 sqft
- Finished area above ground: 3,772
- Finished area below ground: 1,298
Property
Parking
- Total spaces: 3
- Parking features: Parking (MLVL), Off Street, Garage Faces Front
- Garage spaces: 3
Accessibility
- Accessibility features: Accessible Doors
Features
- Levels: 2+ story
- Patio & porch: Covered, Patio, Covered (DECK), Open (DECK), Deck
- Exterior features: Balcony, Sprinkler System
- Pool features: None
- Has view: Yes
- View description: City, Mountain(s)
- Waterfront features: No
Lot
- Size: 2 Acres
- Features: Acreage, Cul-De-Sac, Irregular Lot, Few Trees
Details
- Additional structures: Storage, Storm Shelter-Private, Workshop
- Parcel number: 1201121001001.008
- Special conditions: As Is
Construction
Type & style
- Home type: SingleFamily
- Property subtype: Single Family Residence
Materials
- Brick Over Foundation, Other
- Foundation: Basement
Condition
- Year built: 1986
Utilities & green energy
- Water: Public
- Utilities for property: Sewer Connected, Underground Utilities
Green energy
- Energy efficient items: Ridge Vent
Community & HOA
Community
- Features: Curbs
- Security: Safe Room/Storm Cellar, Security System
- Subdivision: Hills Addition No 4 Jackson- Ville
Location
- Region: Jacksonville
Financial & listing details
- Price per square foot: $85/sqft
- Tax assessed value: $435,440
- Annual tax amount: $2,017
- Price range: $430K - $430K
- Date on market: 6/8/2023
- Road surface type: Paved
Price history
| Date | Event | Price |
|---|---|---|
| 6/28/2024 | Sold | $430,000-8.5%$85/sqft |
Source:  GALMLS #1356317 Report a problem GALMLS #1356317 Report a problem | ||
| 3/5/2024 | Contingent | $470,000$93/sqft |
Source: GALMLS #1356317 Report a problem | ||
| 8/4/2023 | Price change | $470,000-2.1%$93/sqft |
Source: GALMLS #1356317 Report a problem | ||
| 6/8/2023 | Listed for sale | $480,000$95/sqft |
Source: GALMLS #1356317 Report a problem | ||
Public tax history
| Year | Property taxes | Tax assessment |
|---|---|---|
| 2025 | $2,017 -10.5% | $43,540 -10.2% |
| 2024 | $2,253 +12.8% | $48,500 +12.5% |
| 2023 | $1,997 | $43,120 |
| 2022 | $1,997 +13.3% | $43,120 +12.9% |
| 2021 | $1,763 +96.5% | $38,180 +91.3% |
| 2020 | $897 | $19,960 -1.7% |
| 2019 | $897 -1.9% | $20,310 0% |
| 2018 | $914 -41.3% | $20,320 -33.6% |
| 2017 | $1,556 +10.9% | $30,620 |
| 2016 | $1,403 | $30,620 -6.5% |
| 2013 | $1,403 -6.9% | $32,760 |
| 2010 | $1,507 | $32,760 |
Find assessor info on the county website
Neighborhood: 36265
Nearby homes
- $319,9004 bd3 ba2.7k sqft1404 Mountain Laurel Ct NE, Jacksonville, AL 36265Sold
- $349,8004 bd4 ba3.3k sqft1310 Mountain Brook Dr NE, Jacksonville, AL 36265Off Market
- $348,9005 bd5 ba4.1k sqft1400 Mountain Laurel Ct NE, Jacksonville, AL 36265Off Market
- $25,1000.636 AcresMountain Brook Dr, Jacksonville, AL 36265Off Market
- $320,9005 bd2 ba4.9k sqft1310 Mountain Brook Dr NW, Jacksonville, AL 36265Off Market
- $3,0000.736 AcresMountain Brook Dr NE, Jacksonville, AL 36265Off Market
- $294,200-- bd2 ba2.6k sqft905 13th Ave NE, Jacksonville, AL 36265Off Market
- $328,6004 bd4 ba2.4k sqft1450 9th St NE, Jacksonville, AL 36265Off Market
Nearby schools
GreatSchools rating
- 7/10Kitty Stone Elementary SchoolGrades: PK-6Distance: 3.4 mi
- 9/10Jacksonville High SchoolGrades: 7-12Distance: 3.4 mi
Schools provided by the listing agent
- Elementary: Kitty Stone
- Middle: Jacksonville
- High: Jacksonville
Source: GALMLS. This data may not be complete. We recommend contacting the local school district to confirm school assignments for this home.
Get a cash offer in 3 minutes
Find out how much your home could sell for in as little as 3 minutes with a no-obligation cash offer.
Estimated market value
$469,300
Get a cash offer in 3 minutes
Find out how much your home could sell for in as little as 3 minutes with a no-obligation cash offer.
Estimated market value
$469,300
- Alabama
- Calhoun County
- Jacksonville
- 36265
- 1405 Mountain Laurel Ct NE
Nearby cities
Nearby zip codes
Other Jacksonville Topics
