Don't miss the opportunity to make this spacious 4 level split located in the sought-out Fairview Estates area of Silver Spring your home. This 5 Bedroom, 2 1/2 Bath home offers a table space kitchen with a bow window, dining room with sliding glass doors to private patio, family room with gas fireplace, separate laundry room with exit to side yard, a primary bedroom with a walk-in closet & full bath and a large lower level great for a recreation room & storage. Features a beautiful level backyard with a private patio, a fenced side yard, and a shed. Large 1 car garage with workbench and exit to patio. Extra-long and wide driveway has 6 parking spots. Roof & Siding replaced in 2020. Make this home your own with just a little TLC. Home sold strictly "as is". Ideally located near the FDA, Martin Luther King, Jr. Recreational Park, Pilgrim Hill Park, White Oak Library, major commuter routes such as Route 29, I-495, ICC/Rt. 200 and bus routes.
For sale
$550,000
1405 Mullins St, Silver Spring, MD 20904
5beds
2,334sqft
Single Family Residence
Built in 1969
0.38 Acres Lot
$621,000 Zestimate®
$236/sqft
$-- HOA
What's special
Fenced side yard
- 5 days
- 1,054
- 78
Zillow last checked:
Listing updated:
Listed by:
Teresa Hitt 301-980-5903,
Long & Foster Real Estate, Inc. 301-388-2600,
Co-Listing Agent: Robert E Hitt 301-466-0180,
Long & Foster Real Estate, Inc.
Source: Bright MLS,MLS#: MDMC2255842
Facts & features
Interior
Bedrooms & bathrooms
- Bedrooms: 5
- Bathrooms: 3
- Full bathrooms: 2
- 1/2 bathrooms: 1
Basement
- Area: 630
Heating
- Forced Air, Natural Gas
Cooling
- Ceiling Fan(s), Central Air, Electric
Appliances
- Included: Microwave, Cooktop, Dishwasher, Disposal, Dryer, Oven, Refrigerator, Washer, Gas Water Heater
- Laundry: Has Laundry, Lower Level
Features
- Bathroom - Tub Shower, Bathroom - Stall Shower, Breakfast Area, Ceiling Fan(s), Floor Plan - Traditional, Formal/Separate Dining Room, Eat-in Kitchen, Kitchen - Table Space, Pantry, Primary Bath(s), Walk-In Closet(s)
- Flooring: Carpet, Ceramic Tile, Hardwood, Vinyl, Wood
- Basement: Sump Pump,Water Proofing System
- Number of fireplaces: 1
- Fireplace features: Gas/Propane, Mantel(s), Screen
Interior area
- Total structure area: 2,964
- Total interior livable area: 2,334 sqft
- Finished area above ground: 2,334
- Finished area below ground: 0
Property
Parking
- Total spaces: 7
- Parking features: Garage Faces Front, Garage Door Opener, Concrete, Attached, On Street, Driveway
- Attached garage spaces: 1
- Uncovered spaces: 6
Accessibility
- Accessibility features: Grip-Accessible Features
Features
- Levels: Multi/Split,Four
- Stories: 4
- Patio & porch: Patio
- Pool features: None
Lot
- Size: 0.38 Acres
Details
- Additional structures: Above Grade, Below Grade
- Parcel number: 160500340921
- Zoning: R90
- Special conditions: Standard
Construction
Type & style
- Home type: SingleFamily
- Property subtype: Single Family Residence
Materials
- Frame, Brick Front, Vinyl Siding
- Foundation: Block
- Roof: Architectural Shingle
Condition
- New construction: No
- Year built: 1969
Utilities & green energy
- Sewer: Public Sewer
- Water: Public
Community & HOA
Community
- Subdivision: Fairview Estates
HOA
- Has HOA: No
Location
- Region: Silver Spring
Financial & listing details
- Price per square foot: $236/sqft
- Tax assessed value: $553,900
- Annual tax amount: $6,582
- Date on market: 9/24/2026
- Listing agreement: Exclusive Right To Sell
- Ownership: Fee Simple
Estimated market value
$621,000
$578,000 - $658,000
$3,800/mo
Price history
| Date | Event | Price |
|---|---|---|
| 9/24/2026 | Listed for sale | $550,000+570.7%$236/sqft |
Source:  Bright MLS #MDMC2255842 Report a problem Bright MLS #MDMC2255842 Report a problem | ||
| 6/19/1978 | Sold | $82,000$35/sqft |
Source: Agent Provided Report a problem | ||
Public tax history
| Year | Property taxes | Tax assessment |
|---|---|---|
| 2025 | $4,965 -8% | $511,400 +9.1% |
| 2024 | $5,398 +9.9% | $468,900 +10% |
| 2023 | $4,913 +5.4% | $426,400 +0.9% |
| 2022 | $4,663 +1% | $422,533 +0.9% |
| 2021 | $4,616 +0.9% | $418,667 +0.9% |
| 2020 | $4,576 +6.5% | $414,800 |
| 2019 | $4,296 -0.2% | $414,800 +6.5% |
| 2018 | $4,304 +0.1% | $389,600 +3.3% |
| 2017 | $4,301 +17% | $377,000 +5.2% |
| 2016 | $3,677 | $358,333 +5.5% |
| 2015 | $3,677 | $339,667 +5.8% |
| 2014 | $3,677 | $321,000 |
| 2013 | -- | $321,000 |
| 2012 | -- | $321,000 -14.4% |
| 2011 | -- | $374,880 |
| 2010 | -- | $374,880 |
| 2009 | -- | $374,880 -24.4% |
| 2008 | -- | $495,670 +17.1% |
| 2007 | -- | $423,330 +20.6% |
| 2006 | -- | $350,990 +26% |
| 2005 | -- | $278,650 +12.1% |
| 2004 | -- | $248,556 |
| 2003 | -- | $248,556 +32% |
| 2002 | -- | $188,370 |
| 2001 | -- | $188,370 |
Find assessor info on the county website
Monthly payment
Est. payment
Payment breakdown
Explore the cost of this home by adjusting the details. Changes won't be saved.Climate risks
Neighborhood: 20904
Nearby schools
Schools provided by the listing agent
- District: Montgomery County Public Schools
Source: Bright MLS. This data may not be complete. We recommend contacting the local school district to confirm school assignments for this home.
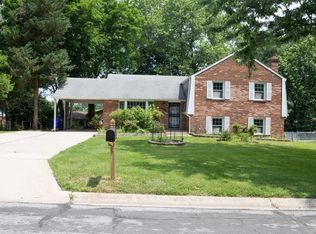
- $622,4004 bd2 ba2.3k sqft1403 Mullins St, Silver Spring, MD 20904Off Market
- $701,500-- bd3 ba2.8k sqft12622 Laurie Dr, Silver Spring, MD 20904Off Market
- $585,700-- bd3 ba2k sqft12620 Laurie Dr, Silver Spring, MD 20904Off Market
- $646,1004 bd3 ba2.3k sqft1404 Mullins St, Silver Spring, MD 20904Off Market
Similar homes
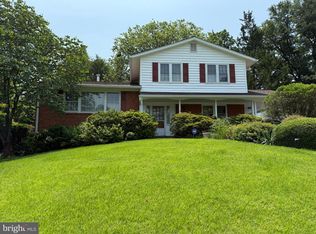
- $624,7004 bd3 ba2k sqft13636 Hobart Dr, Silver Spring, MD 20904For Sale

 MLS ID #MDMC2251628, Kate Christofides, CENTURY 21 New Millennium. Bright MLS
 - $675,5005 bd3 ba2.4k sqft1219 Downs Dr, Silver Spring, MD 20904For Sale
 MLS ID #MDMC2256836, Joe Hawkins, Hawkins Real Estate Company. Bright MLS
 - $610,0004 bd3 ba2.2k sqft1421 Morningside Dr, Silver Spring, MD 20904For Sale
 MLS ID #MDMC2230526, Ellen McKinzie, CENTURY 21 New Millennium. Bright MLS
 - $--4 bd3 ba2.3k sqft3319 Kilkenny St, Silver Spring, MD 20904Auction
 Auction.com 2
 - $604,0005 bd3 ba2.2k sqft12622 Eastbourne Dr, Silver Spring, MD 20904For SaleMLS ID #MDMC2238246, Bob Mikelskas, Rosario Realty. Bright MLS
- $650,0005 bd3 ba2.2k sqft405 Winterthur Ct, Silver Spring, MD 20904For SaleMLS ID #MDMC2256110, Ena Garcia, NBI Realty, LLC. Bright MLS
- $699,0005 bd3 ba2.8k sqft1402 Mullins St, Silver Spring, MD 20904For SaleMLS ID #MDMC2254784, Elkin Ardila, Keller Williams Realty Dulles. Bright MLS
- $625,0004 bd3 ba1.9k sqft13229 Glenhill Rd, Silver Spring, MD 20904For SaleMLS ID #MDMC2250102, Mark McNeill, Long & Foster Real Estate, Inc.. Bright MLS
- $595,0004 bd3 ba1.8k sqft8 Kerwood Ct, Silver Spring, MD 20904For SaleMLS ID #MDMC2249240, Trish McKenna, TTR Sotheby's International Realty. Bright MLS
- $699,9005 bd4 ba2.7k sqft2209 Musgrove Rd, Silver Spring, MD 20904For SaleMLS ID #MDMC2250774, Mr. Dag Alemayehu, Samson Properties. Bright MLS
- $685,0004 bd4 ba2.6k sqft12610 Eldrid Ct, Silver Spring, MD 20904For SaleMLS ID #MDMC2242642, Roberto Cardoza Orellana, Pearson Smith Realty, LLC. Bright MLS
- $559,9003 bd3 ba2.2k sqft28 Suncroft Ct, Silver Spring, MD 20904For SaleMLS ID #MDMC2256386, Abraham Shiferaw, Taylor Properties. Bright MLS
- $689,0003 bd3 ba2k sqft600 Midland Rd, Silver Spring, MD 20904For SaleMLS ID #MDMC2256820, Dave Savercool, Long & Foster Real Estate, Inc.. Bright MLS
- $645,0004 bd3 ba2.3k sqft1200 Kathryn Rd, Silver Spring, MD 20904For SaleMLS ID #MDMC2254036, Cristian Del Cid, Realty Concepts Group LLC. Bright MLS
- $689,9006 bd3 ba3k sqft1007 Venice Dr, Silver Spring, MD 20904For SaleMLS ID #MDMC2254090, Mel Tulu, Samson Properties. Bright MLS
- $675,0005 bd4 ba2.6k sqft3417 Canberra St, Silver Spring, MD 20904For SaleMLS ID #MDMC2255242, Alex Martinez, The Agency DC. Bright MLS
- $650,0004 bd3 ba2.4k sqft900 Lamberton Dr, Silver Spring, MD 20902For SaleMLS ID #MDMC2254828, Teri Levine, Trademark Realty, Inc. Bright MLS
- $699,0005 bd4 ba2.9k sqft2329 Blue Valley Dr, Silver Spring, MD 20904For SaleMLS ID #MDMC2253172, Mitchell August, Samson Properties. Bright MLS
