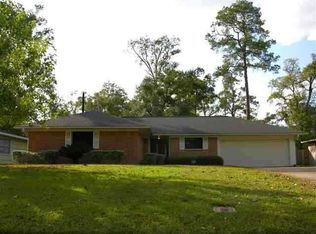
Nestled in the heart of one of Beaumont's most cherished neighborhoods, Calder Place, this super clean 3-bedroom, 2.5-bath home delivers over 1,700 square feet of classic charm and modern updates. The inviting interior showcases warm original hardwood flooring across an expansive floor plan that includes two distinct living areas and a formal dining room, perfect for effortless entertaining and everyday family life. At the center of the home, the updated kitchen comes fully equipped with sleek stainless steel appliances, a functional island workspace, and an included refrigerator. Step out back to find a 1-car garage paired with a versatile bonus room and half bath ideal for a private guest suite, home office, gym, or creative studio. Meticulously maintained and move-in ready, 1405 N 23rd Street combines timeless character with practical flexibility in an unbeatable central Beaumont location.
12 month lease or longer.
No smoking, no pets.
House for rent
$2,150/moFees may apply
1405 N 23rd St, Beaumont, TX 77706
3beds
1,710sqft
Price may not include required fees and charges. Price shown reflects the lease term provided. Learn more|
Single family residence
Available now
No pets
Air conditioner, central air
Hookups laundry
Attached garage parking
Central, forced air
What's special
Formal dining roomWarm original hardwood flooringSleek stainless steel appliancesExpansive floor planFunctional island workspaceHalf bathIncluded refrigerator
- 8 days |
- -- |
- -- |
Zillow last checked:
Listing updated:
Travel times

Let’s turn your rent into credit progress
Build credit history with every on-time payment and get credit for the payment you’re already making.
Facts & features
Interior
Bedrooms & bathrooms
- Bedrooms: 3
- Bathrooms: 3
- Full bathrooms: 2
- 1/2 bathrooms: 1
Heating
- Central, Forced Air
Cooling
- Air Conditioner, Central Air
Appliances
- Included: Dishwasher, Oven, Refrigerator
- Laundry: Hookups
Features
- Flooring: Hardwood
Interior area
- Total interior livable area: 1,710 sqft
Property
Parking
- Parking features: Attached, Garage
- Has attached garage: Yes
- Details: Contact manager
Features
- Exterior features: updated kitchen
Details
- Additional structures: Garage(s)
- Parcel number: 00925000003510000000
Construction
Type & style
- Home type: SingleFamily
- Property subtype: Single Family Residence
Community & HOA
Location
- Region: Beaumont
Financial & listing details
- Lease term: 1 Year
Price history
| Date | Event | Price |
|---|---|---|
| 8/20/2026 | Listed for rent | $2,150$1/sqft |
Source: Zillow Rentals Report a problem | ||
| 3/22/2022 | Sold | -- |
Source: Agent Provided Report a problem | ||
| 2/18/2022 | Pending sale | $179,900$105/sqft |
Source: | ||
| 2/14/2022 | Price change | $179,900-5.3%$105/sqft |
Source: | ||
| 1/17/2022 | Listed for sale | $189,900+46.2%$111/sqft |
Source: | ||
| 6/14/2013 | Sold | -- |
Source: Agent Provided Report a problem | ||
| 3/29/2013 | Price change | $129,900-3.1%$76/sqft |
Source: Port Arthur News #64805 Report a problem | ||
| 3/3/2013 | Price change | $134,000-0.7%$78/sqft |
Source: Port Arthur News #64805 Report a problem | ||
| 1/18/2013 | Price change | $135,000-2.8%$79/sqft |
Source: Port Arthur News #64805 Report a problem | ||
| 12/2/2012 | Listed for sale | $138,900$81/sqft |
Source: NO COMPANY PROVIDED #157142 Report a problem | ||
Neighborhood: 77706
Nearby schools
GreatSchools rating
- 6/10Regina Howell Elementary SchoolGrades: PK-5Distance: 1.1 mi
- 4/10Marshall Middle SchoolGrades: 6-8Distance: 1.8 mi
- 3/10West Brook Sr High SchoolGrades: 9-12Distance: 3.4 mi