Looking For A Spacious 4 Bedroom Home Featuring A Large Primary Bedroom Suite With A HUGE Walk-In Closet, Over 400 SqFt Of Covered Patio For Entertaining, A Dream Laundry Room With Tons Of Storage And Counter Space, And A 16x12 Shed For Your Tools, All For $300,000—THIS IS THE ONE! The Primary Suite Is A True Retreat, Complete With A Relaxing Soaker Tub And That Massive Walk-In Closet You’ve Been Searching For. Step Outside To Your Private Backyard Oasis Featuring An Incredible Covered Deck With Ceiling Fans And Cafe Lighting—The Ultimate Setup For Football Games, Crawfish Boils, And Family Gatherings. The Kitchen Is Equipped With Granite Counters, Stainless Steel Appliances, And A Stylish Subway Tile Backsplash. Additional Value Includes A New Tankless Water Heater For Endless Hot Water And An Exterior Gas Line Hookup for all Your Cooking Needs. Nestled In A Highly Convenient Location With Easy Access To Everything, This Home Offers The Perfect Blend Of Modern Upgrades And Exceptional Outdoor Living. Schedule Your Private Showing Today!
Active
Price cut: $15K (6/12)
$300,000
1405 N Atlanta St, Metairie, LA 70003
4beds
1,615sqft
Single Family Residence
Built in 1972
5,662 Square Feet Lot
$291,900 Zestimate®
$186/sqft
$-- HOA
What's special
Private backyard oasisStainless steel appliancesStylish subway tile backsplashLarge primary bedroom suiteHuge walk-in closetRelaxing soaker tub
- 69 days |
- 230 |
- 16 |
Zillow last checked:
Listing updated:
Listed by:
Emily Haynie Ferraro 504-430-6004,
KELLER WILLIAMS REALTY 455-0100 504-455-0100
Source: GSREIN,MLS#: 2557209
Facts & features
Interior
Bedrooms & bathrooms
- Bedrooms: 4
- Bathrooms: 2
- Full bathrooms: 2
Primary bedroom
- Level: Lower
- Dimensions: 15.5 x 11.2
Bedroom
- Level: Lower
- Dimensions: 12.9 x 9.2
Bedroom
- Level: Lower
- Dimensions: 9.6 x 9.5
Bedroom
- Level: Lower
- Dimensions: 14.7 x 11.3
Primary bathroom
- Level: Lower
- Dimensions: 11.2 x 5.3
Other
- Level: Lower
- Dimensions: 8.8 x 6.9
Dining room
- Level: Lower
- Dimensions: 10.9 x 9.4
Laundry
- Level: Lower
- Dimensions: 11.3 x 6.5
Living room
- Level: Lower
- Dimensions: 20.2 x 16.8
Porch
- Level: Lower
- Dimensions: 14.5 x 3.3
Porch
- Level: Lower
- Dimensions: 26.9 x 18.3
Heating
- Central
Cooling
- Central Air, 1 Unit
Appliances
- Included: Dishwasher, Oven, Range, Refrigerator
- Laundry: Washer Hookup, Dryer Hookup
Features
- Has fireplace: No
- Fireplace features: None
Interior area
- Total structure area: 2,071
- Total interior livable area: 1,615 sqft
Property
Parking
- Parking features: Driveway, Off Street
- Has uncovered spaces: Yes
Features
- Levels: One
- Stories: 1
- Patio & porch: Covered, Other
- Exterior features: Fence
Lot
- Size: 5,662 Square Feet
- Dimensions: 50 x 115
- Features: Outside City Limits, Rectangular Lot
Details
- Additional structures: Shed(s)
- Parcel number: 2
- Special conditions: None
Construction
Type & style
- Home type: SingleFamily
- Architectural style: Ranch
- Property subtype: Single Family Residence
Materials
- Brick Veneer
- Foundation: Slab
- Roof: Asphalt,Shingle
Condition
- Excellent
- Year built: 1972
Utilities & green energy
- Sewer: Public Sewer
- Water: Public
Community & HOA
HOA
- Has HOA: No
Location
- Region: Metairie
Financial & listing details
- Price per square foot: $186/sqft
- Tax assessed value: $290,800
- Annual tax amount: $3,524
- Date on market: 5/12/2026
Estimated market value
$291,900
$277,000 - $306,000
$2,177/mo
Price history
| Date | Event | Price |
|---|---|---|
| 6/12/2026 | Price change | $300,000-4.8%$186/sqft |
Source:  GSREIN #2557209 Report a problem GSREIN #2557209 Report a problem | ||
| 5/12/2026 | Listed for sale | $315,000+5%$195/sqft |
Source: GSREIN #2557209 Report a problem | ||
| 9/26/2022 | Sold | -- |
Source: GSREIN #2358465 Report a problem | ||
| 9/13/2022 | Pending sale | $300,000$186/sqft |
Source: GSREIN #2358465 Report a problem | ||
| 9/1/2022 | Contingent | $300,000$186/sqft |
Source: GSREIN #2358465 Report a problem | ||
| 8/29/2022 | Listed for sale | $300,000-3.2%$186/sqft |
Source: GSREIN #2358465 Report a problem | ||
| 8/24/2022 | Contingent | $310,000$192/sqft |
Source: Greater Southern MLS #NAB22006635 Report a problem | ||
| 8/23/2022 | Pending sale | $310,000$192/sqft |
Source: GSREIN #2358465 Report a problem | ||
| 8/19/2022 | Listed for sale | $310,000$192/sqft |
Source: GSREIN #2358465 Report a problem | ||
| 5/29/2013 | Sold | -- |
Source: GSREIN #953516 Report a problem | ||
| 12/26/2012 | Sold | -- |
Source: Public Record Report a problem | ||
| 10/24/2012 | Sold | -- |
Source: Public Record Report a problem | ||
Public tax history
| Year | Property taxes | Tax assessment |
|---|---|---|
| 2024 | $3,524 -4.2% | $29,080 |
| 2023 | $3,680 +158.1% | $29,080 +52.4% |
| 2022 | $1,426 +7.7% | $19,080 |
| 2021 | $1,323 +0.8% | $19,080 |
| 2020 | $1,313 +0.5% | $19,080 +2% |
| 2019 | $1,306 +7.4% | $18,700 |
| 2018 | $1,216 | $18,700 |
| 2017 | $1,216 | $18,700 |
| 2016 | $1,216 +1% | $18,700 |
| 2015 | $1,204 | $18,700 |
| 2014 | $1,204 | $18,700 |
| 2013 | -- | $18,700 +28.2% |
| 2012 | -- | $14,590 +1.2% |
| 2011 | -- | $14,410 |
| 2010 | -- | $14,410 |
| 2009 | -- | $14,410 |
| 2008 | -- | $14,410 +37% |
| 2007 | -- | $10,520 |
| 2006 | -- | -- |
| 2005 | -- | -- |
| 2004 | -- | -- |
| 2003 | -- | -- |
| 2002 | -- | -- |
| 2001 | -- | -- |
| 2000 | -- | -- |
Find assessor info on the county website
Monthly payment
Est. payment
Payment breakdown
Explore the cost of this home by adjusting the details. Changes won't be saved.Climate risks
Neighborhood: Delta
Nearby schools
GreatSchools rating
- 6/10Green Park Elementary SchoolGrades: PK-5Distance: 0.2 mi
- 3/10T.H. Harris Middle SchoolGrades: 6-8Distance: 1.7 mi
- 4/10East Jefferson High SchoolGrades: 9-12Distance: 2.8 mi
- $289,600-- bd-- ba-- sqft1409 N Atlanta St, Metairie, LA 70003Off Market
- $287,700-- bd-- ba-- sqft1401 N Atlanta St, Metairie, LA 70003Off Market
- $337,000-- bd-- ba-- sqft1413 N Atlanta St, Metairie, LA 70003Off Market
- $201,9003 bd1 ba1.3k sqft1404 N Cumberland St, Metairie, LA 70003Off Market
- $246,7003 bd2 ba1.3k sqft1408 N Cumberland St, Metairie, LA 70003Off Market
- $199,9002 bd1 ba1.2k sqft1400 N Cumberland St, Metairie, LA 70003Off Market
- $292,800-- bd-- ba-- sqft1417 N Atlanta St, Metairie, LA 70003Off Market
- $440,4003 bd1 ba865 sqft1412 N Cumberland St, Metairie, LA 70003Off Market
A local agent can set up tours, give advice and negotiate with sellers.
A local lender can help you make sure your offer is ready when you are.
Similar homes
- $274,9004 bd2 ba2.3k sqft1529 Vegas Dr, Metairie, LA 70003For Sale

 MLS ID #2565509, Amanda Miller, Amanda Miller Realty, LLC. GSREIN
 - $340,0004 bd2 ba2k sqft1420 N Starrett Rd, Metairie, LA 70003For Sale
 MLS ID #2544707, Michael Stawski, United Real Estate Partners LLC. GSREIN
 - $300,0003 bd2 ba1.5k sqft6009 Rosalie Ct, Metairie, LA 70003For Sale
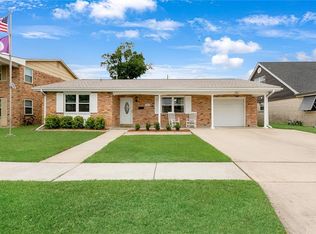 MLS ID #2562255, Rachel Ringen, Crescent Sotheby's Intl Realty. GSREIN
 - $280,0004 bd2 ba1.4k sqft6901 Ithaca St, Metairie, LA 70003For Sale
 MLS ID #2560287, Phillip Lirette, KELLER WILLIAMS REALTY 455-0100. GSREIN
 - $285,0003 bd2 ba1.6k sqft2408 Massachusetts Ave, Metairie, LA 70003For SaleMLS ID #2541155, Stephanie Villani, Compass Covington (COMP27). GSREIN
- $299,9003 bd3 ba1.6k sqft6516 Wilty St, Metairie, LA 70003For SaleMLS ID #2556969, Tangie Stephens, KELLER WILLIAMS REALTY 455-0100. GSREIN
- $315,0004 bd2 ba1.4k sqft4808 Kawanee Ave, Metairie, LA 70006For SaleMLS ID #2558454, Jenelle Duplantier, Berkshire Hathaway HomeServices Preferred, REALTOR. GSREIN
- $249,9993 bd1 ba1.3k sqft716 Blanche St, Metairie, LA 70003For SaleMLS ID #2566876, Liliana Pizzati-Sosa, NOLA Living Realty. GSREIN
- $260,0003 bd2 ba1.8k sqft5621 Rickey St, Metairie, LA 70003For SaleMLS ID #2565387, Austin Marquette, Compass Mandeville. GSREIN
- $254,0004 bd3 ba1.7k sqft1612 Akron Ave, Metairie, LA 70003For SaleMLS ID #2563061, Tony Bertucci, NOLA Living Realty. GSREIN
- $255,0003 bd1 ba1.3k sqft1913 Frankel Ave, Metairie, LA 70003For SaleMLS ID #2558061, Sean Mercer, Mercer Realty Group. GSREIN
- $299,0003 bd2 ba1.9k sqft3704 Clearview Pkwy, Metairie, LA 70006For SaleMLS ID #2564533, Rachel Silvers, Galiano Realty. GSREIN
- $309,0003 bd2 ba1.6k sqft4817 Argonne St, Metairie, LA 70001For SaleMLS ID #2548265, Lesley Poche, McEnery Residential, LLC. GSREIN
- $257,0003 bd2 ba1.6k sqft6504 Asher St, Metairie, LA 70003For SaleMLS ID #2533657, Jacob Freedman, FQR Realtors. GSREIN
- $369,0003 bd2 ba1.8k sqft3312 Lake Trail Dr, Metairie, LA 70003For SaleMLS ID #2560977, Blake Quinlivan, NOLA Living Realty. GSREIN
- $329,0004 bd3 ba2k sqft4625 Reich St, Metairie, LA 70006For SaleMLS ID #2561100, Yosef Greenwald, Jon Huffman Real Estate. GSREIN
- $289,9003 bd2 ba1.4k sqft1009 Neyrey Dr, Metairie, LA 70001For SaleMLS ID #2549395, Timothy Pitre, Borrouso Realty. GSREIN
- $365,0003 bd2 ba1.8k sqft6413 Schouest St, Metairie, LA 70003For SaleMLS ID #2536597, Brittany Picolo, Keller Williams Realty New Orleans. GSREIN
- $290,0003 bd2 ba1.3k sqft1008 Tullulah Ave, River Ridge, LA 70123For SaleMLS ID #2548534, Trey Miley, 1 Percent Lists Legacy. GSREIN
- $275,0004 bd2 ba1.3k sqft449 Stratford Dr, Harahan, LA 70123For SaleMLS ID #2566601, Tangie Stephens, KELLER WILLIAMS REALTY 455-0100. GSREIN
