Welcome to this exquisitely remodeled Silver Lake gem, where modern design meets timeless charm. Situated in one of Los Angeles's most vibrant neighborhoods, this single-story home boasts incredible curb appeal with freshly painted light gray stucco walls, a stylish blue Craftsman-style front door, sleek black accents, and low-maintenance drought-tolerant landscaping featuring ornamental grasses and smooth river rocks. Step inside to discover wide plank laminate wood flooring, designer fixtures, and high-end finishes throughout. The spacious living room offers a warm and inviting ambiance with recessed lighting, large picture windows, and a beautifully textured fireplace surrounded with sleek black trim. Adjacent to the living space, the bright dining room features large corner windows and a designer chandelier, making it perfect for casual meals or elegant entertainment. The chef's kitchen is a showstopper, complete with natural wood-toned cabinetry, marble-like quartz countertops, a matte black gooseneck faucet, a textured gray tile backsplash, stainless steel appliances, and a large window that floods the space with light. The serene primary bedroom offers large windows overlooking the private backyard, a cozy yet spacious layout, and ample closet space. The luxurious bathroom is finished with glazed porcelain marble-look tile flooring, a Cameron 73-inch oak vanity, dual sinks with matte black faucets, oval black-framed mirrors, and a rainfall shower-tub faucet set. The second bedroom, currently staged as an office, features large windows overlooking the backyard, a walk-in closet, and the flexibility to serve as a guest room or private workspace. The spacious backyard is a true retreat, featuring a lush green lawn, a new wooden privacy fence, and ample space for outdoor activities, gardening, or relaxation. Adding to the property's appeal is an approximately 345 square foot detached bonus room off the garage with laminate flooring, recessed lighting, mirrored closet doors, and new windows, making it ideal for a home office, guest suite, or creative studio. This thoughtfully designed home perfectly balances modern style with comfort and functionality, offering the best of Silver Lake living. Don't miss the chance to make this dream home your reality! (Main home 2+1 with approx 1,002sf. Bonus room off garage is approx 345sf.)
Sold for $1,325,000
$1,325,000
1405 N Coronado St, Los Angeles, CA 90026
3beds
1,347sqft
Residential, Single Family Residence
Built in 1948
4,800 Square Feet Lot
$1,315,600 Zestimate®
$984/sqft
$6,292 Estimated rent
Home value
$1,315,600
$1.20M - $1.45M
$6,292/mo
Zestimate® history
Owner options
List your home for rent
$6,292/mo
Rent Zestimate®
Find your next renter with Zillow Rental Manager. Plus, with online applications, you can quickly screen prospective tenants – for free.
$6,292/mo
Rent Zestimate®
Refinance and save
$8,492/mo
Est. payment
Refinancing to a lower rate could help reduce your monthly payments and save thousands over the life of the loan.
$8,492/mo
Est. payment
Explore your selling options
Work with a Zillow partner agent
Leverage their expertise and Zillow's premium Showcase listings to get your home seen by more buyers.
Get startedList with your own agent
Get your home in front of millions of buyers by listing it on Zillow.
Learn how to do itSell it yourself
Take full control of how buyers see your home on Zillow by listing For Sale by Owner (FSBO).
List your homeWhat's special
Zillow last checked:
Listing updated:
Listed by:
Keith Scaduto DRE # 01903784 310-850-7992,
Coldwell Banker Realty 310-777-6200
Bought with:
Victoria Cronin, DRE # 02079792
Revel Real Estate
Source: CLAW,MLS#: 24-465113
Facts & features
Interior
Bedrooms & bathrooms
- Bedrooms: 3
- Bathrooms: 1
- Full bathrooms: 1
Rooms
- Room types: Dining Room, Living Room, Other
Bathroom
- Features: Remodeled
Kitchen
- Features: Remodeled
Heating
- Central
Cooling
- Central Air
Appliances
- Included: Range, Oven, Microwave, Dishwasher, Exhaust Fan, Range/Oven
- Laundry: Laundry Area
Features
- Flooring: Laminate, Tile
- Has fireplace: Yes
- Fireplace features: Decorative, Living Room
Interior area
- Total structure area: 1,347
- Total interior livable area: 1,347 sqft
Property
Parking
- Total spaces: 2
- Parking features: Garage
- Garage spaces: 2
Features
- Levels: One
- Stories: 1
- Entry location: Main Level
- Pool features: None
- Spa features: None
- Has view: Yes
- View description: None
Lot
- Size: 4,800 Square Feet
- Dimensions: 40 x 120
Details
- Additional structures: Guest House
- Parcel number: 5424019021
- Zoning: LAR1
- Special conditions: Standard
Construction
Type & style
- Home type: SingleFamily
- Architectural style: Traditional
- Property subtype: Residential, Single Family Residence
Condition
- Year built: 1948
Community & HOA
HOA
- Has HOA: No
Location
- Region: Los Angeles
Financial & listing details
- Price per square foot: $984/sqft
- Tax assessed value: $1,050,000
- Annual tax amount: $15,987
- Date on market: 11/21/2024
Price history
| Date | Event | Price |
|---|---|---|
| 7/9/2026 | Listing removed | $6,500$5/sqft |
Source:  CLAW #26670571 Report a problem CLAW #26670571 Report a problem | ||
| 6/17/2026 | Price change | $6,500-4.4%$5/sqft |
Source: CLAW #26670571 Report a problem | ||
| 6/5/2026 | Price change | $6,800-6.2%$5/sqft |
Source: CLAW #26670571 Report a problem | ||
| 5/2/2026 | Price change | $7,250-8.8%$5/sqft |
Source: CLAW #26670571 Report a problem | ||
| 4/21/2026 | Price change | $7,950-5.9%$6/sqft |
Source: CLAW #26670571 Report a problem | ||
| 4/10/2026 | Price change | $8,450-5.1%$6/sqft |
Source: CLAW #26670571 Report a problem | ||
| 3/27/2026 | Listed for rent | $8,900$7/sqft |
Source: CLAW #26670571 Report a problem | ||
| 12/18/2024 | Sold | $1,325,000-1.8%$984/sqft |
Source:  CLAW #24-465113 Report a problem CLAW #24-465113 Report a problem | ||
| 12/1/2024 | Pending sale | $1,349,900$1,002/sqft |
Source: CLAW #24-465113 Report a problem | ||
| 11/21/2024 | Listed for sale | $1,349,900+37%$1,002/sqft |
Source: CLAW #24-465113 Report a problem | ||
| 6/21/2024 | Sold | $985,000$731/sqft |
Source: Public Record Report a problem | ||
Public tax history
| Year | Property taxes | Tax assessment |
|---|---|---|
| 2025 | $15,987 +1615.4% | $1,050,000 +1478.6% |
| 2024 | $932 -76.3% | $66,514 +2% |
| 2023 | $3,938 +1% | $65,211 +2% |
| 2022 | $3,898 +0.4% | $63,934 +2% |
| 2021 | $3,882 -0.1% | $62,681 +1% |
| 2020 | $3,885 | $62,039 +2% |
| 2019 | $3,885 +410.8% | $60,824 +2% |
| 2018 | $761 | $59,632 +2% |
| 2017 | $761 +2.6% | $58,464 +2% |
| 2016 | $741 +4.1% | $57,318 +1.5% |
| 2015 | $712 0% | $56,458 +2% |
| 2014 | $712 | $55,353 +2.5% |
| 2012 | -- | $54,024 +2% |
| 2011 | -- | $52,966 +0.8% |
| 2010 | -- | $52,571 -0.2% |
| 2009 | -- | $52,697 +2% |
| 2008 | -- | $51,665 +2% |
| 2007 | -- | $50,653 +2% |
| 2006 | -- | $49,661 |
| 2005 | -- | $49,661 +4% |
| 2004 | -- | $47,734 +1.9% |
| 2003 | -- | $46,860 +2% |
| 2002 | -- | $45,942 +4% |
| 2000 | -- | $44,160 |
Find assessor info on the county website
Neighborhood: Echo Park
Nearby homes
- $1,230,0003 bd1 ba1.1k sqft1411 N Coronado St, Los Angeles, CA 90026Sold
- $1,805,0002 bd2 ba1.1k sqft1401 N Coronado St, Los Angeles, CA 90026Sold
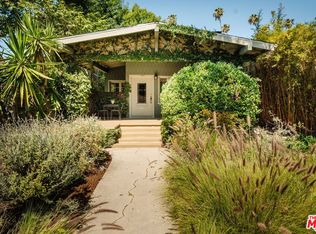
- $1,290,4004 bd2 ba1.2k sqft1415 N Coronado St, Los Angeles, CA 90026Off Market
- $826,5002 bd1 ba864 sqft1410 McCollum St, Los Angeles, CA 90026Off Market
- $1,611,6003 bd2 ba1.6k sqft1419 N Coronado St, Los Angeles, CA 90026Off Market
- $2,068,0004 bd3 ba2k sqft1414 McCollum St, Los Angeles, CA 90026Sold
- $2,128,3004 bd3 ba2.8k sqft1400 McCollum St, Los Angeles, CA 90026Off Market
- $1,003,3002 bd1 ba1.2k sqft1355 N Coronado St, Los Angeles, CA 90026Off Market
Nearby schools
GreatSchools rating
- 6/10Mayberry Street Elementary SchoolGrades: K-5Distance: 0.1 mi
- 6/10Thomas Starr King Middle SchoolGrades: 6-8Distance: 1.2 mi
- 8/10John Marshall Senior High SchoolGrades: 9-12Distance: 1.9 mi
Get a cash offer in 3 minutes
Find out how much your home could sell for in as little as 3 minutes with a no-obligation cash offer.
Estimated market value
$1,315,600
Get a cash offer in 3 minutes
Find out how much your home could sell for in as little as 3 minutes with a no-obligation cash offer.
Estimated market value
$1,315,600
- California
- Los Angeles County
- Los Angeles
- 90026
- Echo Park
- 1405 N Coronado St
Nearby cities
Nearby neighborhoods
Nearby zip codes
Other Los Angeles Topics
