Skip main navigation
Sold for $590,000
  • $590,000

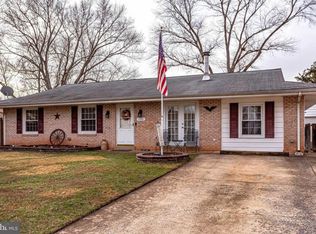
    1405 N Dinwiddie St, Sterling, VA 20164

    4beds
    1,698sqft
    Single Family Residence
    Built in 1968
    8,712 Square Feet Lot
    $662,400 Zestimate®
    $347/sqft
    $3,397 Estimated rent

    Home value

    $662,400

    $629,000 - $696,000

    $3,397/mo

    Zestimate® history
    Loading
    Loading...

    Owner options

    List your home for rent

    $3,397/mo

    Rent Zestimate®

    Find your next renter with Zillow Rental Manager. Plus, with online applications, you can quickly screen prospective tenants – for free.

    Learn more

    $3,397/mo

    Rent Zestimate®

    Refinance and save

    $3,582/mo

    Est. payment

    Refinancing to a lower rate could help reduce your monthly payments and save thousands over the life of the loan.

    See today's rates

    $3,582/mo

    Est. payment

    Explore your selling options

    Work with a Zillow partner agent

    Leverage their expertise and Zillow's premium Showcase listings to get your home seen by more buyers.

    Get started

    List with your own agent

    Get your home in front of millions of buyers by listing it on Zillow.

    Learn how to do it

    Sell it yourself

    Take full control of how buyers see your home on Zillow by listing For Sale by Owner (FSBO).

    List your home

    What's special

    Insulated garage doorEpoxy flooringBuilt-in beverage fridgeFully renovated ranch homeNew hvacQuartz countertopsBig ticket upgrades galore
    Gorgeous and fully renovated ranch home, boasting big ticket upgrades galore! Brand new roof to be installed for next homeowner! Other recent upgrades include new HVAC (2020), water heater (2019), vinyl double pane windows throughout entire home (2020), LVP flooring (2020), and garage has been updated to include an insulated garage door and epoxy flooring (2020). The stunning and completely renovated kitchen (2020) comes equipped with Samsung SS appliances, quartz countertops, built-in beverage fridge, under-cabinet lighting, and beautiful 42" dovetail soft-close cabinets. Both full bathrooms have been remodeled in 2020 with new flooring, tub/showers, toilets, and fixtures. Home won't last long!

    Zillow last checked:

    Listing updated:

    Listed by:

    Debbie Kent 571-293-6923,

    Cottage Street Realty LLC

    Bought with:

    Adjei Agoe-Sowah, 0225211786

    Move4Free Realty, LLC

    Source: Bright MLS,MLS#: VALO2053958MLS Logo

    Facts & features

    Interior

    Bedrooms & bathrooms
    • Bedrooms: 4
    • Bathrooms: 2
    • Full bathrooms: 2
    • Main level bathrooms: 2
    • Main level bedrooms: 4
    Basement
    • Area: 0
    Heating
    • Central, Forced Air, Electric
    Cooling
    • Attic Fan, Central Air, Electric
    Appliances
    • Included: Microwave, Dishwasher, Disposal, Oven/Range - Electric, Refrigerator, Stainless Steel Appliance(s), Water Heater, Electric Water Heater
    • Laundry: Main Level
    Features
    • Attic, Breakfast Area, Combination Dining/Living, Dining Area, Entry Level Bedroom, Open Floorplan, Eat-in Kitchen, Primary Bath(s), Recessed Lighting, Upgraded Countertops, Wine Storage
    • Flooring: Carpet, Luxury Vinyl
    • Doors: French Doors
    • Windows: Energy Efficient, Vinyl Clad
    • Has basement: No
    • Has fireplace: No
    Interior area
    • Total structure area: 1,698
    • Total interior livable area: 1,698 sqft
    • Finished area above ground: 1,698
    • Finished area below ground: 0

    Property

    Parking
    • Total spaces: 4
    • Parking features: Garage Faces Front, Inside Entrance, Asphalt, Attached, Driveway
    • Attached garage spaces: 1
    • Uncovered spaces: 3
    Accessibility
    • Accessibility features: None
    Features
    • Levels: One
    • Stories: 1
    • Patio & porch: Patio
    • Pool features: None
    • Fencing: Chain Link,Wood
    Lot
    • Size: 8,712 Square Feet
    • Features: Front Yard, Level, Private, Rear Yard
    Details
    • Additional structures: Above Grade, Below Grade
    • Parcel number: 021499579000
    • Zoning: PDH3
    • Special conditions: Standard

    Construction

    Type & style
    • Home type: SingleFamily
    • Architectural style: Ranch/Rambler
    • Property subtype: Single Family Residence
    Materials
    • Brick, Vinyl Siding
    • Foundation: Slab
    • Roof: Shingle
    Condition
    • Excellent
    • New construction: No
    • Year built: 1968

    Utilities & green energy

    • Electric: Circuit Breakers, Underground
    • Sewer: Public Sewer
    • Water: Public

    Community & HOA

    Community
    • Subdivision: Sterling Park
    HOA
    • Has HOA: No
    Location
    • Region: Sterling

    Financial & listing details

    • Price per square foot: $347/sqft
    • Tax assessed value: $513,490
    • Annual tax amount: $4,569
    • Date on market: 7/13/2023
    • Listing agreement: Exclusive Agency
    • Listing terms: Cash,Conventional,FHA
    • Ownership: Fee Simple

    Price history

    DateEventPrice
    8/30/2023Sold$590,000+3.5%$347/sqft
    Source: Bright MLS #VALO2053958 Report a problem
    7/24/2023Pending sale$570,000$336/sqft
    Source: Bright MLS #VALO2053958 Report a problem
    7/13/2023Listed for sale$570,000+19.5%$336/sqft
    Source: Bright MLS #VALO2053958 Report a problem
    5/1/2020Sold$477,000+1.5%$281/sqft
    Source: Public Record Report a problem
    3/31/2020Pending sale$470,000$277/sqft
    Source: Samson Properties #VALO406994 Report a problem
    3/26/2020Listed for sale$470,000+88%$277/sqft
    Source: Samson Properties #VALO406994 Report a problem
    11/26/2019Sold$250,000$147/sqft
    Source: Public Record Report a problem

    Public tax history

    YearProperty taxesTax assessment
    2025$4,951 -4.6%$614,970 +2.5%
    2024$5,188 +15.5%$599,720 +16.8%
    2023$4,493 -1.2%$513,490 +0.4%
    2022$4,550 +1.3%$511,200 +11.5%
    2021$4,491 +10.4%$458,270 +16.6%
    2020$4,068 +0%$393,050 +6%
    2019$4,068 +7.2%$370,970 +6.1%
    2018$3,795 +1.9%$349,760 +5.7%
    2017$3,723 +10.5%$330,950 +3.1%
    2016$3,369 $320,970 +81.5%
    2015$3,369 +1.8%$176,800 +6.3%
    2014$3,308 +5.7%$166,370 +3.8%
    2013$3,130 $160,260
    2012-- --
    2011-- --
    2010-- --
    2009-- $227,100 -33.2%
    2008-- $340,200 -15.3%
    2007-- $401,500 -7.7%
    2006-- $434,900 +39.3%
    2005-- $312,200 +4.2%
    2004-- $299,700 +25.6%
    2003-- $238,600 +19.5%
    2002-- $199,700 +19.8%
    2001-- $166,700
    Find assessor info on the county website

    Neighborhood: 20164

    Nearby schools

    GreatSchools rating
    Schools provided by the listing agent
    • Elementary: Rolling Ridge
    • Middle: Sterling
    • High: Park View
    • District: Loudoun County Public Schools

    Source: Bright MLS. This data may not be complete. We recommend contacting the local school district to confirm school assignments for this home.

    Get a cash offer in 3 minutes
    Find out how much your home could sell for in as little as 3 minutes with a no-obligation cash offer.
    Estimated market value
    $662,400
    Get a cash offer in 3 minutes
    Find out how much your home could sell for in as little as 3 minutes with a no-obligation cash offer.
    Estimated market value
    $662,400