New Construction to be completed September 22, 2023. This 4 bedroom, 2.5 bath Cumberland Craftsman home is being built by Jagoe Homes Inc. in Hunters Crossing in Huntingburg, IN. Be the first to own this newly built home. The covered front porch invites you into the welcoming foyer with two coat closets. The spacious living room is open to the dining area and kitchen. The granite counter tops, subway backsplash, stainless steel appliances and gas range are added bonuses. The laundry room and powder room complete the main level of this beautiful home. Upstairs you will find a loft area which would be perfect for an office, lounge or toy room. The 17'x15' owner's suite lends plenty of space for lots of furniture. The owner's suite also features a walk-in closet, a step in shower and double bowl vanity. Three additional bedroom are also located on the second level. Enjoy your summer cookouts on the 16'x10' concrete patio.
Closed
$324,800
1405 N Hunters Crossing Cir, Huntingburg, IN 47542
4beds
2,151sqft
Single Family Residence
Built in 2023
7,884 Square Feet Lot
$336,600 Zestimate®
$--/sqft
$2,420 Estimated rent
Home value
$336,600
$320,000 - $353,000
$2,420/mo
Zestimate® history
Owner options
List your home for rent
$2,420/mo
Rent Zestimate®
Find your next renter with Zillow Rental Manager. Plus, with online applications, you can quickly screen prospective tenants – for free.
$2,420/mo
Rent Zestimate®
Refinance and save
$2,008/mo
Est. payment
Refinancing to a lower rate could help reduce your monthly payments and save thousands over the life of the loan.
$2,008/mo
Est. payment
Explore your selling options
Work with a Zillow partner agent
Leverage their expertise and Zillow's premium Showcase listings to get your home seen by more buyers.
Get startedList with your own agent
Get your home in front of millions of buyers by listing it on Zillow.
Learn how to do itSell it yourself
Take full control of how buyers see your home on Zillow by listing For Sale by Owner (FSBO).
List your homeWhat's special
Laundry roomWalk-in closetDouble bowl vanityGranite counter topsSubway backsplashStep in showerCovered front porch
Zillow last checked:
Listing updated:
Listed by:
Brenda S Welsh andy.welshs4f@gmail.com,
SELL4FREE-WELSH REALTY CORPORATION
Bought with:
Kathy Rowekamp, RB14047856
RE/MAX Local
Source: IRMLS,MLS#: 202325972
Facts & features
Interior
Bedrooms & bathrooms
- Bedrooms: 4
- Bathrooms: 3
- Full bathrooms: 2
- 1/2 bathrooms: 1
Bedroom 1
- Level: Upper
Bedroom 2
- Level: Upper
Dining room
- Level: Main
- Area: 140
- Dimensions: 14 x 10
Kitchen
- Level: Main
- Area: 140
- Dimensions: 10 x 14
Living room
- Level: Main
- Area: 255
- Dimensions: 17 x 15
Heating
- Natural Gas, Forced Air
Cooling
- Central Air
Appliances
- Included: Disposal, Range/Oven Hook Up Gas, Dishwasher, Microwave, Refrigerator, Gas Range
- Laundry: Electric Dryer Hookup, Main Level, Washer Hookup
Features
- Walk-In Closet(s), Countertops-Solid Surf, Entrance Foyer, Kitchen Island, Open Floorplan, Tub/Shower Combination
- Flooring: Hardwood, Carpet
- Basement: None
- Has fireplace: No
- Fireplace features: None
Interior area
- Total structure area: 2,151
- Total interior livable area: 2,151 sqft
- Finished area above ground: 2,151
- Finished area below ground: 0
Property
Parking
- Total spaces: 2
- Parking features: Attached, Concrete
- Attached garage spaces: 2
- Has uncovered spaces: Yes
Features
- Levels: One and One Half
- Stories: 1.5
- Patio & porch: Patio, Porch Covered
- Fencing: None
Lot
- Size: 7,884 Square Feet
- Features: Level, City/Town/Suburb, Landscaped
Details
- Parcel number: 191128400050.003020
Construction
Type & style
- Home type: SingleFamily
- Architectural style: Craftsman
- Property subtype: Single Family Residence
Materials
- Brick, Vinyl Siding
- Foundation: Slab
- Roof: Shingle
Condition
- New construction: Yes
- Year built: 2023
Details
- Builder name: Jagoe Homes, Inc.
- Warranty included: Yes
Utilities & green energy
- Electric: Huntingburg City
- Gas: Huntingburg City
- Sewer: City
- Water: City, Huntingburg City
Community & HOA
Community
- Subdivision: Hunters Crossing
HOA
- Has HOA: Yes
- HOA fee: $50 annually
Location
- Region: Huntingburg
Financial & listing details
- Annual tax amount: $11
- Date on market: 12/28/2023
Price history
| Date | Event | Price |
|---|---|---|
| 12/27/2023 | Sold | $324,800 |
Source:  IRMLS #202325972 Report a problem IRMLS #202325972 Report a problem | ||
| 11/21/2023 | Pending sale | $324,800 |
Source: IRMLS #202325972 Report a problem | ||
| 9/26/2023 | Price change | $324,800-2.4% |
Source: IRMLS #202325972 Report a problem | ||
| 7/24/2023 | Listed for sale | $332,736 |
Source: IRMLS #202325972 Report a problem | ||
Public tax history
Tax history is unavailable.
Neighborhood: 47542
Nearby homes
- $322,6004 bd3 ba2.1k sqft1405 N Hunters Crossing Pass #1405, Huntingburg, IN 47542Off Market

- $295,8003 bd2 ba1.4k sqft1401 N Hunters Crossing Cir, Huntingburg, IN 47542Sold
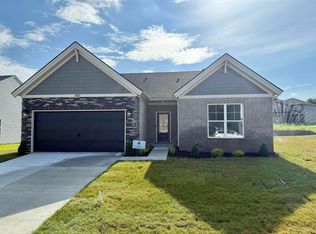
- $286,9003 bd2 ba1.4k sqft1401 N Hunters Crossing Cir LOT 113, Huntingburg, IN 47542Off Market
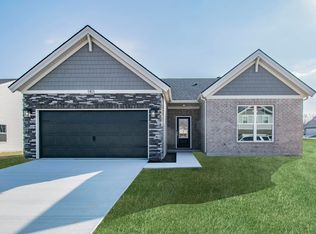
- $265,3003 bd2 ba1.3k sqft1407 N Hunters Crossing Cir LOT 116, Huntingburg, IN 47542Off Market
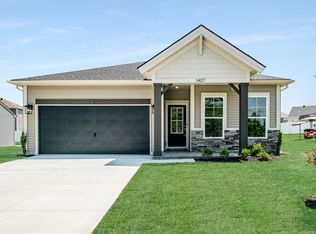
- $251,8003 bd2 ba1.3k sqft1407 N Hunters Crossing Cir, Huntingburg, IN 47542Sold
- $336,5004 bd3 ba2.1k sqft1398 N Hunters Crossing Cir LOT 130, Huntingburg, IN 47542Off Market
- $267,5003 bd2 ba1.3k sqft1400 N Hunters Crossing Cir LOT 129, Huntingburg, IN 47542Off Market
- $--3 bd2 ba1.3k sqft1396 N Hunters Crossing Cir LOT 131, Huntingburg, IN 47542Off Market
Nearby schools
GreatSchools rating
- 8/10Huntingburg Elementary SchoolGrades: PK-5Distance: 2.3 mi
- 6/10Southridge Middle SchoolGrades: 6-8Distance: 2.3 mi
- 6/10Southridge High SchoolGrades: 9-12Distance: 2.3 mi
Schools provided by the listing agent
- Elementary: Huntingburg
- Middle: Southridge
- High: Southridge
- District: Southwest Dubois County School Corp.
Source: IRMLS. This data may not be complete. We recommend contacting the local school district to confirm school assignments for this home.


Get pre-qualified for a loan
At Zillow Home Loans, we can pre-qualify you in as little as 5 minutes with no impact to your credit score.An equal housing lender. NMLS #10287.
Sell for more on Zillow
Get a Zillow Showcase℠ listing at no additional cost and you could sell for .
$336,600
2% more
+$6,732
With Zillow Showcase(estimated)
$343,332
- Indiana
- Dubois County
- Huntingburg
- 47542
- 1405 N Hunters Crossing Cir
Nearby cities
Nearby neighborhoods
Nearby zip codes
Other Huntingburg Topics
