Welcome home to this inviting open-concept ranch-style home! From the charming covered front porch and beautiful landscaping to the spacious interior, this home is designed for comfortable living and entertaining. The main floor features an open layout with a stunning entertainment center, a well-appointed kitchen with a pantry, and the convenience of main-floor laundry. Step outside to enjoy the 19' x 19' covered deck overlooking the large, mostly fenced backyard—perfect for relaxing or hosting family and friends. You'll appreciate the abundance of storage with the oversized three-stall garage. The unfinished basement offers an incredible opportunity to build instant equity. Most of the work has already been completed, and many of the remaining materials will stay with the home, making it easy to add the finishing touches and create additional living space making this a 4 bedroom 3 bath home. Don't miss your chance to make this wonderful property your new home!
Pending
Price cut: $5K (9/15)
$430,000
1405 N Rose Ave, Tea, SD 57064
2beds
1,303sqft
Single Family Residence
Built in 2020
9,583 Square Feet Lot
$-- Zestimate®
$330/sqft
$-- HOA
What's special
Large mostly fenced backyardStunning entertainment centerBeautiful landscapingInviting open-concept ranch-style homeCharming covered front porchOpen layoutConvenience of main-floor laundry
- 69 days
- 254
- 10
Zillow last checked:
Listing updated:
Listed by:
CeAnna L Pruitt 605-940-3065,
eXp Realty- SF-Allen Edge Team 605-929-5010,
Tara L Allen,
eXp Realty- SF-Allen Edge Team
Source: Realtor Association of the Sioux Empire,MLS#: 22605679
Facts & features
Interior
Bedrooms & bathrooms
- Bedrooms: 2
- Bathrooms: 2
- Full bathrooms: 1
- 3/4 bathrooms: 1
- Main level bedrooms: 2
Primary bedroom
- Description: WIC & Tiled Shower
- Level: Main
- Area: 156
- Dimensions: 13 x 12
Bedroom 2
- Level: Main
- Area: 117
- Dimensions: 13 x 9
Bedroom 3
- Description: Unfinished
- Level: Basement
- Area: 176
- Dimensions: 11 x 16
Bedroom 4
- Description: Unfinished
- Level: Basement
- Area: 156
- Dimensions: 12 x 13
Dining room
- Level: Main
- Area: 130
- Dimensions: 13 x 10
Family room
- Description: Unfinished
- Level: Basement
- Area: 528
- Dimensions: 22 x 24
Kitchen
- Level: Main
- Area: 121
- Dimensions: 11 x 11
Living room
- Level: Main
- Area: 255
- Dimensions: 15 x 17
Heating
- Natural Gas
Cooling
- Central Air
Appliances
- Included: Electric Range, Microwave, Dishwasher, Refrigerator, Washer, Dryer
Features
- Vaulted Ceiling(s), Master Bath, Main Floor Laundry
- Flooring: Carpet, Vinyl
- Basement: Full
- Number of fireplaces: 1
- Fireplace features: Electric
Interior area
- Total interior livable area: 1,303 sqft
- Finished area above ground: 1,248
- Finished area below ground: 55
Video & virtual tour
Property
Parking
- Total spaces: 3
- Parking features: Garage
- Garage spaces: 3
Features
- Patio & porch: Front Porch
- Fencing: Partial
Lot
- Size: 9,583 Square Feet
- Dimensions: 132x75
Details
- Parcel number: 2406703022
Construction
Type & style
- Home type: SingleFamily
- Architectural style: Ranch
- Property subtype: Single Family Residence
Materials
- Brick, Hard Board
- Roof: Composition
Condition
- Year built: 2020
Utilities & green energy
- Sewer: Public Sewer
- Water: Public
Community & HOA
Community
- Subdivision: High Pointe Estates 3rd
HOA
- Has HOA: No
Location
- Region: Tea
Financial & listing details
- Price per square foot: $330/sqft
- Tax assessed value: $412,907
- Annual tax amount: $6,200
- Date on market: 7/28/2026
- Road surface type: Curb and Gutter
Estimated market value
Not available
Estimated sales range
Not available
Not available
Price history
| Date | Event | Price |
|---|---|---|
| 9/29/2026 | Pending sale | $430,000$330/sqft |
Source:  Realtor Association of the Sioux Empire #22605679 Report a problem Realtor Association of the Sioux Empire #22605679 Report a problem | ||
| 9/15/2026 | Price change | $430,000-1.1%$330/sqft |
Source: Realtor Association of the Sioux Empire #22605679 Report a problem | ||
| 8/26/2026 | Price change | $435,000-2.2%$334/sqft |
Source: Realtor Association of the Sioux Empire #22605679 Report a problem | ||
| 7/28/2026 | Listed for sale | $445,000$342/sqft |
Source: Realtor Association of the Sioux Empire #22605679 Report a problem | ||
Public tax history
| Year | Property taxes | Tax assessment |
|---|---|---|
| 2025 | $6,279 +19.1% | $412,907 -0.1% |
| 2024 | $5,271 +12% | $413,166 +29.6% |
| 2023 | $4,704 +6.4% | $318,897 +16.2% |
| 2022 | $4,422 | $274,448 +7.4% |
| 2021 | -- | $255,433 +660.7% |
| 2020 | $811 | $33,580 |
| 2019 | -- | $33,580 |
Find assessor info on the county website
Monthly payment
Est. payment
Payment breakdown
Explore the cost of this home by adjusting the details. Changes won't be saved.Climate risks
Neighborhood: 57064
Nearby schools
Schools provided by the listing agent
- Elementary: Legacy Elementary School - Tea
- Middle: Tea MS
- High: Tea HS
- District: Tea Area
Source: Realtor Association of the Sioux Empire. This data may not be complete. We recommend contacting the local school district to confirm school assignments for this home.

Similar homes
- $448,8003 bd2 ba1.3k sqft1201 N Poplar Ave, Tea, SD 57064For Sale
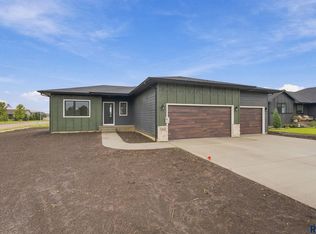
 MLS ID #22606489, Amanda J Treloar. Realtor Association of the Sioux Empire
 - $389,9003 bd3 ba1.5k sqft630 N Everest Ave, Tea, SD 57064For Sale
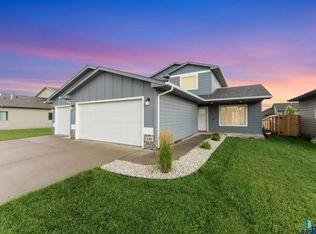 MLS ID #22607510, Samuel H Adams. Realtor Association of the Sioux Empire
 - $480,0003 bd2 ba1.6k sqft310 Quartzite Ave, Tea, SD 57064For Sale
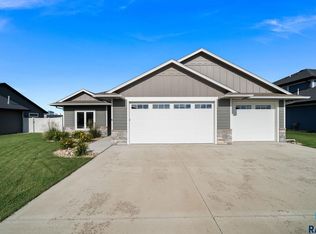 MLS ID #22605533, Rebecca M Ohayon. Realtor Association of the Sioux Empire
 - $479,7504 bd3 ba1.9k sqft745 Fox Ct, Tea, SD 57064For Sale
 MLS ID #22604851, Bri L Krueger. Realtor Association of the Sioux Empire
 - $369,9003 bd2 ba1.5k sqft2327 N Main Ave, Tea, SD 57064For SaleMLS ID #22605781, Shelly L Kolb. Realtor Association of the Sioux Empire
- $330,0004 bd2 ba1.7k sqft940 E Ryan Dr, Tea, SD 57064For SaleMLS ID #22606851, Stacey A Sieverding. Realtor Association of the Sioux Empire
- $382,8003 bd2 ba1.2k sqft1235 E Wayne Pl, Tea, SD 57064New ConstructionRealtor Association of the Sioux Empire
- $419,9004 bd3 ba1.8k sqft505 Brannon Dr, Harrisburg, SD 57032For SaleMLS ID #22607232, Marcus A Walgrave. Realtor Association of the Sioux Empire
- $441,9003 bd3 ba1.5k sqft6304 S Dublin Ave, Sioux Falls, SD 57106New ConstructionRealtor Association of the Sioux Empire
- $417,5562 bd2 ba1.2k sqft6513 S Barclay Trl, Sioux Falls, SD 57106New ConstructionRealtor Association of the Sioux Empire
- $434,9004 bd3 ba1.8k sqft5301 E Lumin St, Sioux Falls, SD 57108For SaleMLS ID #22607641, Brooke M Brown. Realtor Association of the Sioux Empire
- $435,0002 bd2 ba1.1k sqft3904 S Catcher Ct, Sioux Falls, SD 57110For SaleMLS ID #22606999, Alyssa M Kissell. Realtor Association of the Sioux Empire
- $369,9004 bd3 ba1.8k sqft9013 W 24th St, Sioux Falls, SD 57106For SaleMLS ID #22607043, Rebecca M Ohayon. Realtor Association of the Sioux Empire
- $384,9003 bd2 ba1.2k sqft804 N Juniper St, Lennox, SD 57039For SaleMLS ID #22605946, Julie A Roth. Realtor Association of the Sioux Empire
- $369,9002 bd2 ba1.3k sqft5315 S Whisper Cove Trl, Sioux Falls, SD 57108For SaleMLS ID #22606896, Beth Jamison. Realtor Association of the Sioux Empire
- $333,0004 bd2 ba1.6k sqft5621 S Southwind Ave, Sioux Falls, SD 57106For SaleMLS ID #22605497, Laken A Atwood. Realtor Association of the Sioux Empire
- $396,3753 bd2 ba1.1k sqft9208 W Counsel St, Sioux Falls, SD 57106New ConstructionRealtor Association of the Sioux Empire
- $334,9004 bd2 ba1.5k sqft816 S Wheatland Ave, Sioux Falls, SD 57106For SaleMLS ID #22607063, Evette Ventura. Realtor Association of the Sioux Empire
- $435,9502 bd2 ba1.2k sqft5401 W Cushman St, Sioux Falls, SD 57107For SaleMLS ID #22603701, Moses H Turay. Realtor Association of the Sioux Empire
