Skip main navigation
Sold for $335,000
  • $335,000

    1405 N Storybrook Ter, Mustang, OK 73064

    4beds
    1,868sqft
    Single Family Residence
    Built in 2019
    8,293 Square Feet Lot
    $334,400 Zestimate®
    $179/sqft
    $2,090 Estimated rent

    Home value

    $334,400

    $318,000 - $351,000

    $2,090/mo

    Zestimate® history
    Loading
    Loading...

    Owner options

    List your home for rent

    $2,090/mo

    Rent Zestimate®

    Find your next renter with Zillow Rental Manager. Plus, with online applications, you can quickly screen prospective tenants – for free.

    Learn more

    $2,090/mo

    Rent Zestimate®

    Refinance and save

    $2,034/mo

    Est. payment

    Refinancing to a lower rate could help reduce your monthly payments and save thousands over the life of the loan.

    See today's rates

    $2,034/mo

    Est. payment

    Explore your selling options

    Work with a Zillow partner agent

    Leverage their expertise and Zillow's premium Showcase listings to get your home seen by more buyers.

    Get started

    List with your own agent

    Get your home in front of millions of buyers by listing it on Zillow.

    Learn how to do it

    Sell it yourself

    Take full control of how buyers see your home on Zillow by listing For Sale by Owner (FSBO).

    List your home

    What's special

    Sprinkler systemFenced backyardWalk-in showerOpen floor planTrue four-bedroom layoutWhirlpool tubDouble vanities
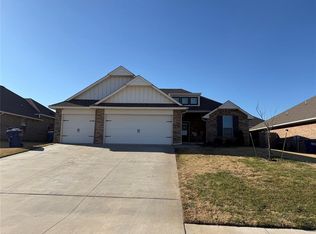
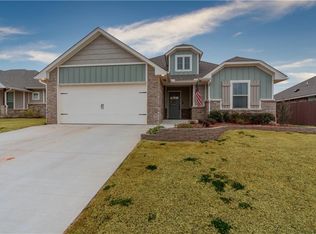
    This home offers attractive curb appeal and a true four-bedroom layout in the Mustang School District. The open floor plan welcomes you with a spacious living area featuring a stacked-stone gas fireplace and a barn door that provides separation from the bedroom wing and hall bathroom. The kitchen is designed for both function and style, with a large island, walk-in pantry, custom cabinetry extending to the ceiling, 3 cm granite countertops, and built-in stainless steel appliances. The primary suite features a boxed tray ceiling and a well-appointed ensuite bath with a whirlpool tub, walk-in shower, double vanities, and a generous walk-in closet with direct access to the laundry area. Outdoor living is enhanced by a fenced backyard and a covered patio complete with a wood-burning fireplace, TV and cable hookups, pull-down shades, and a gas line ready for grilling. Additional features include full guttering, an electric vehicle charger, storm shelter, sprinkler system, whole-home air filtration system, Rinnai tankless water heater, R-44 insulation, Tech Shield radiant barrier for added energy efficiency, and more. Refrigerator, washer, and dryer are negotiable.

    Zillow last checked:

    Listing updated:

    Listed by:

    Heather Schleeper 405-222-9017,

    Heather & Company Realty Group

    Bought with:

    Karlye Kuntz, 211370

    Real Broker, LLC

    Source: MLSOK/OKCMAR as distributed by MLS GRID,MLS#: 1209365MLS Logo

    Facts & features

    Interior

    Bedrooms & bathrooms
    • Bedrooms: 4
    • Bathrooms: 2
    • Full bathrooms: 2
    Primary bedroom
    • Description: Ceiling Fan,Double Vanities,Full Bath,Tub & Shower,Walk In Closet,Whirlpool
    Kitchen
    • Description: Island,Pantry
    Living room
    • Description: Ceiling Fan,Fireplace
    Heating
    • Has Heating (Unspecified Type)
    Cooling
    • Has cooling: Yes
    Appliances
    • Included: Dishwasher, Disposal, Microwave, Water Heater, Built-In Gas Oven, Built-In Gas Range
    • Laundry: Laundry Room
    Features
    • Paint Woodwork
    • Flooring: Carpet, Tile
    • Number of fireplaces: 2
    • Fireplace features: Other
    Interior area
    • Total structure area: 1,868
    • Total interior livable area: 1,868 sqft

    Property

    Parking
    • Total spaces: 3
    • Parking features: Concrete
    • Garage spaces: 3
    Features
    • Levels: One
    • Stories: 1
    • Patio & porch: Patio, Porch
    • Exterior features: Rain Gutters
    • Fencing: Wood
    Lot
    • Size: 8,293 Square Feet
    • Features: Interior Lot
    Details
    • Parcel number: 1405NStorybrook73064
    • Special conditions: None

    Construction

    Type & style
    • Home type: SingleFamily
    • Architectural style: Traditional
    • Property subtype: Single Family Residence
    Materials
    • Brick & Frame
    • Foundation: Slab
    • Roof: Composition
    Condition
    • Year built: 2019
    Details
    • Builder name: Homes by Taber

    Utilities & green energy

    • Utilities for property: Cable Available, Public

    Community & HOA

    HOA
    • Has HOA: Yes
    • Services included: Greenbelt, Common Area Maintenance
    • HOA fee: $350 annually
    Location
    • Region: Mustang

    Financial & listing details

    • Price per square foot: $179/sqft
    • Tax assessed value: $316,487
    • Annual tax amount: $3,778
    • Date on market: 1/16/2026
    • Listing terms: Cash,Conventional,Sell FHA or VA
    • Electric utility on property: Yes

    Price history

    DateEventPrice
    3/27/2026Sold$335,000$179/sqft
    Source: MLSOK/OKCMAR as distributed by MLS GRID #1209365 Report a problem
    2/23/2026Pending sale$335,000$179/sqft
    Source: MLSOK/OKCMAR as distributed by MLS GRID #1209365 Report a problem
    1/16/2026Listed for sale$335,000+3.1%$179/sqft
    Source: MLSOK/OKCMAR as distributed by MLS GRID #1209365 Report a problem
    8/30/2023Sold$325,000+1.6%$174/sqft
    Source: MLSOK/OKCMAR as distributed by MLS GRID #1067280 Report a problem
    7/30/2023Pending sale$320,000$171/sqft
    Source: MLSOK/OKCMAR as distributed by MLS GRID #1067280 Report a problem
    7/7/2023Listed for sale$320,000+14.3%$171/sqft
    Source: MLSOK/OKCMAR as distributed by MLS GRID #1067280 Report a problem
    6/25/2021Sold$280,000+0%$150/sqft
    Source: MLSOK/OKCMAR as distributed by MLS GRID #952778 Report a problem
    4/10/2021Listed for sale$279,900+599.8%$150/sqft
    Source: Coldwell Banker Select #952778 Report a problem
    11/15/2018Sold$40,000$21/sqft
    Source: Public Record Report a problem

    Public tax history

    YearProperty taxesTax assessment
    2025$3,815 +1%$37,056 -0.1%
    2024$3,778 +20.3%$37,098 +14.2%
    2023$3,140 +1.9%$32,473 +3%
    2022$3,082 +12.5%$31,527 +12.5%
    2021$2,739 -3.1%$28,021 -2.4%
    2020$2,827 +4534.4%$28,713 +4701.5%
    2019$61 -1.6%$598
    2018$62 $598
    2017$62 $598
    2016-- $598
    Find assessor info on the county website

    Neighborhood: 73064

    Nearby schools

    GreatSchools rating
    Schools provided by the listing agent
    • Elementary: Prairie View ES
    • Middle: Mustang North MS
    • High: Mustang HS

    Source: MLSOK/OKCMAR as distributed by MLS GRID. This data may not be complete. We recommend contacting the local school district to confirm school assignments for this home.

    Get a cash offer in 3 minutes
    Find out how much your home could sell for in as little as 3 minutes with a no-obligation cash offer.
    Estimated market value
    $334,400
    Get a cash offer in 3 minutes
    Find out how much your home could sell for in as little as 3 minutes with a no-obligation cash offer.
    Estimated market value
    $334,400