Skip main navigation
Sold for $703,500
  • $703,500

    1405 N Tributary Ct, Fort Collins, CO 80521

    3beds
    2,625sqft
    Single Family Residence
    Built in 2005
    10,089 Square Feet Lot
    $701,000 Zestimate®
    $268/sqft
    $3,225 Estimated rent

    Home value

    $701,000

    $659,000 - $743,000

    $3,225/mo

    Zestimate® history
    Loading
    Loading...

    Owner options

    List your home for rent

    $3,225/mo

    Rent Zestimate®

    Find your next renter with Zillow Rental Manager. Plus, with online applications, you can quickly screen prospective tenants – for free.

    Learn more

    $3,225/mo

    Rent Zestimate®

    Refinance and save

    $4,124/mo

    Est. payment

    Refinancing to a lower rate could help reduce your monthly payments and save thousands over the life of the loan.

    See today's rates

    $4,124/mo

    Est. payment

    Explore your selling options

    Work with a Zillow partner agent

    Leverage their expertise and Zillow's premium Showcase listings to get your home seen by more buyers.

    Get started

    List with your own agent

    Get your home in front of millions of buyers by listing it on Zillow.

    Learn how to do it

    Sell it yourself

    Take full control of how buyers see your home on Zillow by listing For Sale by Owner (FSBO).

    List your home

    What's special

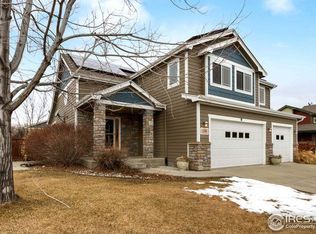
    Nestled in the sought-after Poudre Overlook subdivision with low HOA fees, this inviting 2-story home offers a perfect blend of comfort, style, and functionality. Begin your tour with a welcoming covered front porch leading into a tile entryway. Inside, you'll find beautiful wood flooring throughout the main living spaces, complemented by high ceilings and lots of windows, creating a bright and airy ambiance. The living room boasts a cozy gas fireplace, and new shades are featured in the living room, formal dining room, and bedrooms. The kitchen boasts ample counter space and knotty Alder cabinets, perfect for all your storage needs. Upstairs, the spacious primary bedroom awaits, featuring a luxurious 5-piece bath. Bedroom 1 and Bedroom 2 were recently updated in November 2024, along with the replacement of the carpet on the stairways and basement/top-floor landings. All three bedrooms now showcase durable, waterproof Coretec Carolina Pine flooring, combining style and practicality. With a total of four bathrooms throughout the home, convenience is always within reach. The finished basement offers a versatile space, including a rec room, family room, and a 3/4 bath, making it ideal for entertaining or additional living quarters. Step outside to the large fenced backyard, complete with a patio with pergola, a storage shed, and plenty of room to play or garden. Practical features include a garage equipped with a workbench, sink with hot/cold water, and built-in storage overhead. Radon mitigation is already installed for your peace of mind. Roof replaced in 2018. Enjoy easy access to outdoor adventures, with Lory State Park, Reservoir Ridge Natural Area, and Kestrel Fields Natural Area just moments away. This home has it all-style, comfort, and an unbeatable location. Schedule your showing today!

    Zillow last checked:

    Listing updated:

    Listed by:

    John Hanrahan 970-222-7372,

    Group Harmony

    Bought with:

    Noah Inhofer, 100088958

    eXp Realty LLC

    Source: IRES as distributed by MLS GRID,MLS#: 1022699MLS Logo

    Facts & features

    Interior

    Bedrooms & bathrooms
    • Bedrooms: 3
    • Bathrooms: 4
    • Full bathrooms: 2
    • 3/4 bathrooms: 1
    • 1/2 bathrooms: 1
    • Main level bathrooms: 1
    Primary bedroom
    • Description: Luxury Vinyl
    • Features: 5 Piece Primary Bath
    • Level: Upper
    • Area: 195 Square Feet
    • Dimensions: 13 x 15
    Bedroom 2
    • Description: Luxury Vinyl
    • Level: Upper
    • Area: 110 Square Feet
    • Dimensions: 11 x 10
    Bedroom 3
    • Description: Luxury Vinyl
    • Level: Upper
    • Area: 100 Square Feet
    • Dimensions: 10 x 10
    Dining room
    • Description: Wood
    • Level: Main
    • Area: 165 Square Feet
    • Dimensions: 11 x 15
    Family room
    • Description: Carpet
    • Level: Basement
    • Area: 255 Square Feet
    • Dimensions: 15 x 17
    Kitchen
    • Description: Wood
    • Level: Main
    • Area: 180 Square Feet
    • Dimensions: 12 x 15
    Laundry
    • Description: Vinyl
    • Level: Main
    • Area: 30 Square Feet
    • Dimensions: 6 x 5
    Living room
    • Description: Wood
    • Level: Main
    • Area: 272 Square Feet
    • Dimensions: 16 x 17
    Recreation room
    • Description: Carpet
    • Level: Basement
    • Area: 280 Square Feet
    • Dimensions: 20 x 14
    Heating
    • Forced Air
    Cooling
    • Central Air
    Appliances
    • Included: Electric Range, Dishwasher, Refrigerator, Washer, Dryer
    • Laundry: Washer/Dryer Hookup
    Features
    • Eat-in Kitchen, Separate Dining Room, Cathedral Ceiling(s), Walk-In Closet(s)
    • Windows: Window Coverings
    • Basement: Full,Partially Finished
    • Has fireplace: Yes
    • Fireplace features: Insert, Gas
    Interior area
    • Total structure area: 1,738
    • Total interior livable area: 2,625 sqft
    • Finished area above ground: 1,738

    Property

    Parking
    • Total spaces: 2
    • Parking features: Garage - Attached
    • Attached garage spaces: 2
    • Details: Attached
    Accessibility
    • Accessibility features: Level Lot
    Features
    • Levels: Two
    • Stories: 2
    • Patio & porch: Deck
    • Exterior features: Sprinkler System
    • Fencing: Wood
    • Has view: Yes
    • View description: Hills
    Lot
    • Size: 10,089 sqft
    • Features: Cul-De-Sac, Evergreen Trees, Deciduous Trees, Level, Paved, Curbs, Gutters, Sidewalks, Street Light
    Details
    • Additional structures: Storage
    • Parcel number: R1627144
    • Zoning: Res
    • Special conditions: Private Owner

    Construction

    Type & style
    • Home type: SingleFamily
    • Architectural style: Contemporary
    • Property subtype: Single Family Residence
    Materials
    • Frame
    • Roof: Composition
    Condition
    • New construction: No
    • Year built: 2005

    Utilities & green energy

    • Electric: Xcel Energy
    • Gas: Xcel Energy
    • Sewer: Public Sewer
    • Water: City
    • Utilities for property: Natural Gas Available, Electricity Available

    Community & neighborhood

    Security
    • Security features: Fire Alarm
    Community
    • Community features: Park
    Location
    • Region: Fort Collins
    • Subdivision: Poudre Overlook

    HOA & financial

    HOA
    • Has HOA: Yes
    • HOA fee: $58 monthly
    • Services included: Management
    • Association name: Poudre Overlook HOA

    Other

    Other facts
    • Listing terms: Cash,Conventional
    • Road surface type: Asphalt

    Price history

    DateEventPrice
    1/6/2025Sold$703,500-3%$268/sqft
    Source: IRES as distributed by MLS GRID #1022699 Report a problem
    12/10/2024Pending sale$725,000$276/sqft
    Source: REcolorado as distributed by MLS GRID #IR1022699 Report a problem
    11/22/2024Listed for sale$725,000$276/sqft
    Source: IRES as distributed by MLS GRID #1022699 Report a problem

    Public tax history

    Tax history is unavailable.

    Neighborhood: Mountain View

    Nearby schools

    GreatSchools rating
    Schools provided by the listing agent
    • Elementary: Irish
    • Middle: Lincoln
    • High: Poudre

    Source: IRES as distributed by MLS GRID. This data may not be complete. We recommend contacting the local school district to confirm school assignments for this home.

    Get a cash offer in 3 minutes
    Find out how much your home could sell for in as little as 3 minutes with a no-obligation cash offer.
    Estimated market value
    $701,000
    Get a cash offer in 3 minutes
    Find out how much your home could sell for in as little as 3 minutes with a no-obligation cash offer.
    Estimated market value
    $701,000