MOVE IN READY! Discover the perfect blend of comfort and style in the Sanford, just 20 miles from Seymour Air Force Base in Goldsboro, NC. This charming 3-bedroom, 2-bath home, ideal for first-time buyers or anyone looking to downsize. As you enter, you'll be greeted by beautiful Mohawk vinyl flooring that flows throughout the main living areas, providing a durable yet stylish foundation. The cozy bedrooms feature plush carpeting, creating a warm and inviting atmosphere. The heart of the home is the well-appointed kitchen, boasting elegant granite countertops, modern chrome faucets, and soft-close cabinets. The open-concept living room seamlessly connects to the kitchen, making it ideal for entertaining family and friends. With LED lighting illuminating the space, cooking and entertaining become a delight! Step outside to a professionally designed yard that offers a lovely outdoor retreat—perfect for gatherings, gardening, or simply unwinding in the fresh air. The curb appeal is further enhanced by a stylish craftsman panel garage door that adds a classic touch to the exterior. Additionally, you will enjoy peace of mind with a one-year builder's warranty and a 10-year structural warranty. Conveniently located, this home offers easy access to Greenville, Goldsboro, and New Bern, placing you near shopping, dining, and outdoor activities. Don't miss this opportunity to own a lovely home in a prime location, perfect for starting fresh or simplifying your lifestyle! Schedule your tour today!! Photos are representational, and colors and materials may vary. Buyers to receive up to 3% or $10,000 whichever is lesser in seller paid closing costs with use of preferred lender + attorney!
Sold for $208,240
$208,240
1405 N Wilshire Court, Kinston, NC 28504
3beds
1,183sqft
Single Family Residence
Built in 2024
6,969 Square Feet Lot
$221,000 Zestimate®
$176/sqft
$1,555 Estimated rent
Home value
$221,000
$210,000 - $232,000
$1,555/mo
Zestimate® history
Owner options
List your home for rent
$1,555/mo
Rent Zestimate®
Find your next renter with Zillow Rental Manager. Plus, with online applications, you can quickly screen prospective tenants – for free.
$1,555/mo
Rent Zestimate®
Refinance and save
$1,358/mo
Est. payment
Refinancing to a lower rate could help reduce your monthly payments and save thousands over the life of the loan.
$1,358/mo
Est. payment
Explore your selling options
Work with a Zillow partner agent
Leverage their expertise and Zillow's premium Showcase listings to get your home seen by more buyers.
Get startedList with your own agent
Get your home in front of millions of buyers by listing it on Zillow.
Learn how to do itSell it yourself
Take full control of how buyers see your home on Zillow by listing For Sale by Owner (FSBO).
List your homeWhat's special
Zillow last checked:
Listing updated:
Listed by:
Vaneishia James 252-286-9866,
D.R. Horton, Inc.,
Janet Nicole Rogers 252-600-3656,
D.R. Horton, Inc.
Bought with:
Florancie Jacques, 337533
eXp Realty LLC
Source: Hive MLS,MLS#: 100432630 Originating MLS: Coastal Plains Association of Realtors
Originating MLS: Coastal Plains Association of RealtorsFacts & features
Interior
Bedrooms & bathrooms
- Bedrooms: 3
- Bathrooms: 2
- Full bathrooms: 2
Rooms
- Room types: Living Room, Master Bedroom, Bedroom 2, Bedroom 3
Primary bedroom
- Dimensions: 12.9 x 11.7
Bedroom 2
- Dimensions: 10.4 x 10.1
Bedroom 3
- Dimensions: 10.4 x 10.1
Living room
- Level: First
- Dimensions: 14.4 x 14.3
Heating
- Heat Pump, Electric
Cooling
- Central Air
Appliances
- Included: Electric Oven, Built-In Microwave, Dishwasher
- Laundry: Dryer Hookup, Washer Hookup
Features
- Master Downstairs, Walk-in Closet(s), Walk-in Shower, Walk-In Closet(s)
- Flooring: LVT/LVP
- Windows: Thermal Windows
- Attic: Pull Down Stairs
- Has fireplace: No
- Fireplace features: None
Interior area
- Total structure area: 1,183
- Total interior livable area: 1,183 sqft
Property
Parking
- Total spaces: 1
- Parking features: Garage Faces Front, Concrete, Garage Door Opener, Paved
Features
- Levels: One
- Stories: 1
- Patio & porch: Patio
- Fencing: None
Lot
- Size: 6,969 Square Feet
- Dimensions: 60 x 150
- Features: Interior Lot
Details
- Parcel number: 451507583781
- Zoning: RES
- Special conditions: Standard
Construction
Type & style
- Home type: SingleFamily
- Property subtype: Single Family Residence
Materials
- Vinyl Siding
- Foundation: Slab
- Roof: Shingle
Condition
- New construction: Yes
- Year built: 2024
Utilities & green energy
- Sewer: Public Sewer
- Water: Public
- Utilities for property: Sewer Available, Water Available
Community & HOA
Community
- Subdivision: Butterfield
HOA
- Has HOA: Yes
- Amenities included: Maintenance Common Areas
- HOA fee: $240 monthly
- HOA name: Butterfield Homeowners Assoc LLC
- HOA phone: 252-329-7368
Location
- Region: Kinston
Financial & listing details
- Price per square foot: $176/sqft
- Tax assessed value: $7,500
- Annual tax amount: $121
- Date on market: 5/19/2025
- Cumulative days on market: 151 days
- Listing agreement: Blanket Listing Agreement
- Listing terms: Cash,Conventional,FHA,VA Loan
Price history
| Date | Event | Price |
|---|---|---|
| 11/8/2024 | Sold | $208,240$176/sqft |
Source:  Hive MLS #100432630 Report a problem Hive MLS #100432630 Report a problem | ||
| 10/9/2024 | Pending sale | $208,240$176/sqft |
Source: Hive MLS #100432630 Report a problem | ||
| 9/29/2024 | Price change | $208,240-4.6%$176/sqft |
Source: Hive MLS #100432630 Report a problem | ||
| 9/18/2024 | Price change | $218,240-3.6%$184/sqft |
Source: Hive MLS #100432630 Report a problem | ||
| 7/19/2024 | Pending sale | $226,490$191/sqft |
Source: Hive MLS #100432630 Report a problem | ||
| 3/13/2024 | Listed for sale | $226,490$191/sqft |
Source: Hive MLS #100432630 Report a problem | ||
Public tax history
| Year | Property taxes | Tax assessment |
|---|---|---|
| 2025 | $2,750 +2170.2% | $195,726 +2509.7% |
| 2024 | $121 | $7,500 |
| 2023 | $121 | $7,500 |
| 2022 | $121 | $7,500 |
| 2021 | $121 +2.5% | $7,500 |
| 2020 | $118 +0.1% | $7,500 |
| 2019 | $118 +2.5% | $7,500 |
| 2017 | $115 | $7,500 |
| 2014 | $115 +2.7% | $7,500 |
| 2013 | $112 | $7,500 |
| 2011 | $112 | $7,500 |
| 2010 | -- | -- |
Find assessor info on the county website
Neighborhood: 28504
Nearby homes
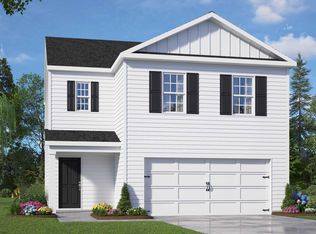
- $238,9904 bd3 ba1.6k sqft1308 S Wilshire Ct, Kinston, NC 28504Sold
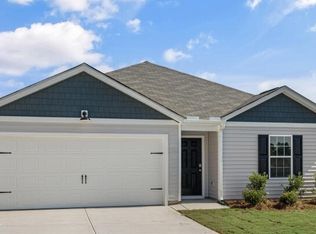
- $242,9904 bd2 ba1.4k sqft1407 N Wilshire Ct, Kinston, NC 28504Sold
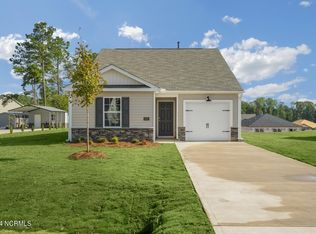
- $223,4903 bd2 ba1.1k sqft1415 N Wilshire Ct, Kinston, NC 28504Sold
- $8251 bd1 ba700 sqft3219 Carey Rd #1095073, Kinston, NC 28504For Rent
- $8,593,695-- bd-- ba840 sqft3219 Carey Rd, Kinston, NC 28504Off Market
- $1,0252 bd2 ba1.1k sqft3219 Carey Rd #1095085, Kinston, NC 28504For Rent
- $--2 bd2 ba1.1k sqft3219 Carey Rd #1095084, Kinston, NC 28504Off Market
- $220,2003 bd2 ba1.8k sqft3215 Jennifer Ln, Kinston, NC 28504Off Market
Nearby schools
GreatSchools rating
- 6/10Northwest ElementaryGrades: K-5Distance: 1.2 mi
- 5/10Rochelle MiddleGrades: 6-8Distance: 3.6 mi
- 2/10Kinston HighGrades: 9-12Distance: 2.1 mi
Schools provided by the listing agent
- Elementary: Northwest Elementary School
- Middle: Rochelle
- High: Kinston
Source: Hive MLS. This data may not be complete. We recommend contacting the local school district to confirm school assignments for this home.


Get pre-qualified for a loan
At Zillow Home Loans, we can pre-qualify you in as little as 5 minutes with no impact to your credit score.An equal housing lender. NMLS #10287.
- North Carolina
- Lenoir County
- Kinston
- 28504
- 1405 N Wilshire Court
Nearby cities
Nearby neighborhoods
Nearby zip codes
Other Kinston Topics
