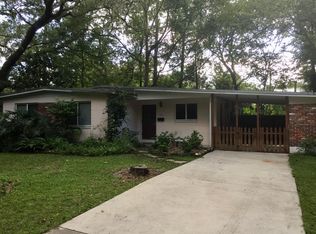
Tour and love this classic mid-century modern charmer on a beautiful street just 2 blocks east of Tom Petty Park while it is available. The home is updated with a new roof, interior paint (both in November, 2025) and newer heating/cooling, water heater, refrigerator, dishwasher and insulated windows. The home features dramatic high wood and beam ceiling in the living area and tongue and groove wood ceiling in the garden room. Flooring is southwest-style rubble tile and LVP with carpet in 1 bedroom. The spacious living room offers clerestory windows and there is a floor to ceiling picture window in the garden room where abundant natural light with restful views await. The attached carport holds a laundry closet and the fenced rear yard contains a storage shed in excellent condition. This home has been lovingly cared for and maintained and is ready for a new owner who will enjoy this excellent value in a classic Gainesville setting. Some furnishings may be available to Buyer. NOTE--Free Standing Fireplace is not in working condition.
Sold for $265,000
$265,000
1405 NE 7TH STREET, GAINESVILLE, FL 32601
3beds
1,270sqft
Single Family Residence
Built in 1950
0.28 Acres Lot
$268,100 Zestimate®
$209/sqft
$1,811 Estimated rent
Home value
$268,100
$249,000 - $287,000
$1,811/mo
Zestimate® history
Owner options
List your home for rent
$1,811/mo
Rent Zestimate®
Find your next renter with Zillow Rental Manager. Plus, with online applications, you can quickly screen prospective tenants – for free.
$1,811/mo
Rent Zestimate®
Refinance and save
$1,994/mo
Est. payment
Refinancing to a lower rate could help reduce your monthly payments and save thousands over the life of the loan.
$1,994/mo
Est. payment
Explore your selling options
Work with a Zillow partner agent
Leverage their expertise and Zillow's premium Showcase listings to get your home seen by more buyers.
Get startedList with your own agent
Get your home in front of millions of buyers by listing it on Zillow.
Learn how to do itSell it yourself
Take full control of how buyers see your home on Zillow by listing For Sale by Owner (FSBO).
List your homeWhat's special
Fenced rear yardRestful viewsInterior paintAbundant natural lightClerestory windowsSouthwest-style rubble tileInsulated windows
Zillow last checked:
Listing updated:
Listed by:
Tony Miller 352-225-4700,
BHHS FLORIDA REALTY 352-225-4700
Bought with:
Tony Miller, 0374684
BHHS FLORIDA REALTY
Source: Stellar MLS,MLS#: GC526270 Originating MLS: Gainesville-Alachua
Originating MLS: Gainesville-Alachua
Facts & features
Interior
Bedrooms & bathrooms
- Bedrooms: 3
- Bathrooms: 1
- Full bathrooms: 1
Rooms
- Room types: Florida Room
Primary bedroom
- Features: Built-In Shelving, Makeup/Vanity Space, Built-in Closet
- Level: First
- Area: 192 Square Feet
- Dimensions: 12x16
Bedroom 2
- Features: Makeup/Vanity Space, Built-in Closet
- Level: First
- Area: 120 Square Feet
- Dimensions: 10x12
Bedroom 3
- Features: Built-in Closet
- Level: First
- Area: 144 Square Feet
- Dimensions: 12x12
Florida room
- Level: First
- Area: 217.5 Square Feet
- Dimensions: 15x14.5
Kitchen
- Features: Tile Counters
- Level: First
Living room
- Level: First
- Area: 229.5 Square Feet
- Dimensions: 13.5x17
Heating
- Electric
Cooling
- Ductless
Appliances
- Included: Dishwasher, Dryer, Gas Water Heater, Range, Refrigerator, Washer
- Laundry: Laundry Closet, Outside
Features
- Attic Fan, Built-in Features, Ceiling Fan(s), Eating Space In Kitchen, High Ceilings, Primary Bedroom Main Floor, Solid Wood Cabinets, Split Bedroom
- Flooring: Carpet, Ceramic Tile, Quarry Tile, Vinyl
- Windows: Window Treatments
- Has fireplace: Yes
- Fireplace features: Electric
Interior area
- Total structure area: 1,584
- Total interior livable area: 1,270 sqft
Property
Parking
- Total spaces: 1
- Parking features: Carport
- Carport spaces: 1
Features
- Levels: One
- Stories: 1
- Patio & porch: Front Porch
- Exterior features: Other
- Fencing: Chain Link,Wood
Lot
- Size: 0.28 Acres
- Features: City Lot, Landscaped
- Residential vegetation: Trees/Landscaped
Details
- Additional structures: Shed(s)
- Parcel number: 10227000000
- Zoning: RSF1
- Special conditions: None
Construction
Type & style
- Home type: SingleFamily
- Architectural style: Mid-Century Modern
- Property subtype: Single Family Residence
Materials
- Block
- Foundation: Slab
- Roof: Built-Up,Shingle
Condition
- New construction: No
- Year built: 1950
Utilities & green energy
- Sewer: Public Sewer
- Water: None
- Utilities for property: Cable Available, Electricity Connected, Natural Gas Connected, Public, Sewer Connected, Water Connected
Community & HOA
Community
- Pet fee: $0 monthly
- Subdivision: HAMPTON HEIGHTS
HOA
- Has HOA: No
Location
- Region: Gainesville
Financial & listing details
- Price per square foot: $209/sqft
- Tax assessed value: $201,305
- Annual tax amount: $732
- Date on market: 12/9/2024
- Cumulative days on market: 1 day
- Listing terms: Cash,Conventional,FHA,VA Loan
- Ownership: Fee Simple
- Total actual rent: 0
- Electric utility on property: Yes
- Road surface type: Paved
Price history
| Date | Event | Price |
|---|---|---|
| 1/3/2025 | Sold | $265,000$209/sqft |
Source:  Stellar MLS #GC526270 Report a problem Stellar MLS #GC526270 Report a problem | ||
| 12/10/2024 | Pending sale | $265,000$209/sqft |
Source: Stellar MLS #GC526270 Report a problem | ||
| 12/9/2024 | Listed for sale | $265,000$209/sqft |
Source: Stellar MLS #GC526270 Report a problem | ||
Public tax history
| Year | Property taxes | Tax assessment |
|---|---|---|
| 2025 | $754 +2.5% | $55,273 +2.9% |
| 2024 | $736 +0.5% | $53,715 +3% |
| 2023 | $733 -6.3% | $52,151 -3.5% |
| 2022 | $782 -0.5% | $54,034 +3% |
| 2021 | $786 +0.8% | $52,460 +1.4% |
| 2020 | $780 -0.6% | $51,736 +2.3% |
| 2019 | $785 | $50,573 +1.9% |
| 2018 | $785 +11.6% | $49,630 +2.1% |
| 2017 | $703 +1.2% | $48,610 +2.1% |
| 2016 | $695 +6.2% | $47,610 +0.7% |
| 2015 | $654 -0.5% | $47,280 +0.8% |
| 2014 | $657 +0.3% | $46,910 -30.5% |
| 2013 | $655 | $67,500 -1.3% |
| 2012 | -- | $68,400 +55% |
| 2011 | -- | $44,130 -46.2% |
| 2010 | -- | $82,100 -3.1% |
| 2009 | -- | $84,700 -4.2% |
| 2008 | -- | $88,400 +1.5% |
| 2007 | -- | $87,100 +15.5% |
| 2006 | -- | $75,400 +17.3% |
| 2005 | -- | $64,300 +7.2% |
| 2004 | -- | $60,000 +26.3% |
| 2003 | -- | $47,500 |
| 2002 | -- | $47,500 +14.2% |
| 2001 | -- | $41,600 +10.3% |
| 2000 | -- | $37,700 |
Find assessor info on the county website
Neighborhood: 32601
Nearby homes
- $213,9002 bd1 ba1.1k sqft1335 NE 7th St, Gainesville, FL 32601Off Market
- $587,7004 bd3 ba3.5k sqft1415 NE 7th St, Gainesville, FL 32601Off Market
- $226,0003 bd1 ba1.4k sqft1406 NE 7th Ter, Gainesville, FL 32601Off Market
- $229,4003 bd1 ba1.3k sqft1416 NE 7th Ter, Gainesville, FL 32601Off Market
- $219,4003 bd1 ba1.1k sqft1334 NE 7th Ter, Gainesville, FL 32601Off Market
- $239,9003 bd1 ba1k sqft1406 NE 7th St, Gainesville, FL 32601Off Market
- $202,0003 bd1 ba1.4k sqft1416 NE 7th St, Gainesville, FL 32601Off Market
- $63,6003 bd1 ba1.1k sqft1336 NE 7th St, Gainesville, FL 32601Sold
Nearby schools
GreatSchools rating
- 1/10W. A. Metcalfe Elementary SchoolGrades: K-5Distance: 0.6 mi
- 5/10Howard W. Bishop Middle SchoolGrades: 6-8Distance: 0.4 mi
- 5/10Eastside High SchoolGrades: 7,9-12Distance: 3.4 mi
Schools provided by the listing agent
- Elementary: W. A. Metcalfe Elementary School-AL
- Middle: Howard W. Bishop Middle School-AL
- High: Eastside High School-AL
Source: Stellar MLS. This data may not be complete. We recommend contacting the local school district to confirm school assignments for this home.
Get a cash offer in 3 minutes
Find out how much your home could sell for in as little as 3 minutes with a no-obligation cash offer.
Estimated market value
$268,100
Get a cash offer in 3 minutes
Find out how much your home could sell for in as little as 3 minutes with a no-obligation cash offer.
Estimated market value
$268,100
- Florida
- Alachua County
- Gainesville
- 32601
- 1405 NE 7TH STREET
