Don’t miss your chance to own this stunning 2-story home that combines comfort, style, and space. From the moment you arrive, the wrap-around front porch and oversized 3-car garage make a warm and welcoming first impression. Step out back and discover your own private retreat—lush landscaping, and a firepit area ideal for relaxing or entertaining, all backing to peaceful open acreage. Inside, the remodeled kitchen shines with new granite countertops, eye-catching marble backsplash, updated lighting, fresh paint, and modern cabinet hardware. Enjoy upgraded appliances as well. The open layout flows seamlessly into the hearth room, centered around a cozy see-through fireplace that also warms the spacious living room. Formal dining area is spacious for gatherings. Throughout the home, enjoy upgraded lighting, new door hardware, and a renovated half bath featuring a new toilet. Upstairs, you’ll find four generous bedrooms, including a large primary suite with a spa-like ensuite bathroom—complete with freshly painted double vanities, new toilet, and a walk-in closet. Take in backyard views from the bright and airy windows throughout the upper level. The finished lower level adds even more flexibility, featuring a private office, non-conforming 5th bedroom, family room, full bathroom with a new toilet, and plenty of storage space. With access to a neighborhood pool and easy highway access, this home truly has it all. Schedule your showing today and experience the beauty and comfort for yourself!
Sold
Price Unknown
1405 NE Piedmont Dr, Lees Summit, MO 64064
4beds
3,400sqft
Single Family Residence
Built in 1997
0.36 Acres Lot
$504,400 Zestimate®
$--/sqft
$3,150 Estimated rent
Home value
$504,400
$449,000 - $565,000
$3,150/mo
Zestimate® history
Owner options
List your home for rent
$3,150/mo
Rent Zestimate®
Find your next renter with Zillow Rental Manager. Plus, with online applications, you can quickly screen prospective tenants – for free.
$3,150/mo
Rent Zestimate®
Refinance and save
Refinancing to a lower rate could help reduce your monthly payments and save thousands over the life of the loan.
Explore your selling options
Work with a Zillow partner agent
Leverage their expertise and Zillow's premium Showcase listings to get your home seen by more buyers.
Get startedList with your own agent
Get your home in front of millions of buyers by listing it on Zillow.
Learn how to do itSell it yourself
Take full control of how buyers see your home on Zillow by listing For Sale by Owner (FSBO).
List your homeWhat's special
Cozy see-through fireplaceFirepit areaNew granite countertopsPrivate retreatWrap-around front porchLush landscapingUpdated lighting
Zillow last checked:
Listing updated:
Listed by:
Tina Roe 816-806-9924,
RE/MAX Heritage
Bought with:
Tina Branine, SP00054561
Keller Williams Realty Partners Inc.
Source: Heartland MLS as distributed by MLS GRID,MLS#: 2537907
Facts & features
Interior
Bedrooms & bathrooms
- Bedrooms: 4
- Bathrooms: 4
- Full bathrooms: 3
- 1/2 bathrooms: 1
Primary bedroom
- Features: All Carpet, Ceiling Fan(s)
- Level: Second
- Dimensions: 14 x 17
Bedroom 2
- Features: All Carpet, Ceiling Fan(s)
- Level: Second
- Dimensions: 11 x 11
Bedroom 3
- Features: Carpet, Ceiling Fan(s), Walk-In Closet(s)
- Level: Second
- Dimensions: 16 x 10
Bedroom 4
- Features: Carpet, Ceiling Fan(s)
- Level: Second
- Dimensions: 10 x 12
Primary bathroom
- Features: Carpet, Shower Only, Walk-In Closet(s)
- Level: Second
- Dimensions: 13 x 15
Bathroom 2
- Features: Shower Over Tub
- Level: Second
- Dimensions: 11 x 5
Bathroom 3
- Features: Ceramic Tiles
- Level: Lower
- Dimensions: 5 x 8
Dining room
- Features: All Carpet
- Level: First
- Dimensions: 11 x 12
Family room
- Features: All Carpet
- Level: Lower
Half bath
- Features: Wood Floor
- Level: First
- Dimensions: 5 x 6
Hearth room
- Features: Ceiling Fan(s), Fireplace, Wood Floor
- Level: First
- Dimensions: 21 x 12
Kitchen
- Features: Granite Counters, Wood Floor
- Level: First
- Dimensions: 12 x 13
Laundry
- Features: Vinyl
- Level: First
- Dimensions: 6 x 6
Living room
- Features: All Carpet, Ceiling Fan(s), Fireplace
- Level: First
- Dimensions: 16 x 13
Office
- Features: All Carpet
- Level: Lower
Other
- Features: All Carpet
- Level: Lower
- Dimensions: 9 x 9
Heating
- Forced Air
Cooling
- Electric
Appliances
- Included: Cooktop, Dishwasher, Disposal, Humidifier, Microwave, Built-In Electric Oven
- Laundry: Laundry Room, Main Level
Features
- Ceiling Fan(s), Walk-In Closet(s)
- Flooring: Carpet, Wood
- Windows: Window Coverings
- Basement: Finished,Full
- Number of fireplaces: 1
- Fireplace features: Hearth Room, Kitchen, Living Room, See Through
Interior area
- Total structure area: 3,400
- Total interior livable area: 3,400 sqft
- Finished area above ground: 2,468
- Finished area below ground: 932
Property
Parking
- Total spaces: 3
- Parking features: Attached
- Attached garage spaces: 3
Features
- Patio & porch: Patio
- Spa features: Bath
- Fencing: Wood
Lot
- Size: 0.36 Acres
- Features: Level
Details
- Parcel number: 43600032900000000
Construction
Type & style
- Home type: SingleFamily
- Architectural style: Traditional
- Property subtype: Single Family Residence
Materials
- Board & Batten Siding, Brick Trim
- Roof: Composition
Condition
- Year built: 1997
Utilities & green energy
- Sewer: Public Sewer
- Water: Public
Community & HOA
Community
- Subdivision: Savannah Ridge
HOA
- Has HOA: Yes
- Amenities included: Pool
- Services included: Trash
Location
- Region: Lees Summit
Financial & listing details
- Tax assessed value: $423,200
- Annual tax amount: $5,471
- Date on market: 5/7/2025
- Listing terms: Cash,Conventional,FHA,VA Loan
- Ownership: Private
Price history
| Date | Event | Price |
|---|---|---|
| 6/24/2025 | Sold | -- |
Source:  Heartland MLS as distributed by MLS GRID #2537907 Report a problem Heartland MLS as distributed by MLS GRID #2537907 Report a problem | ||
| 5/11/2025 | Pending sale | $485,000$143/sqft |
Source: Heartland MLS as distributed by MLS GRID #2537907 Report a problem | ||
| 5/7/2025 | Price change | $485,000-7.6%$143/sqft |
Source: Heartland MLS as distributed by MLS GRID #2537907 Report a problem | ||
| 9/6/2024 | Listed for sale | $525,000$154/sqft |
Source:  RE/MAX of Kansas-Missouri #2502182 Report a problem RE/MAX of Kansas-Missouri #2502182 Report a problem | ||
| 8/29/2024 | Listing removed | $525,000$154/sqft |
Source: RE/MAX of Kansas-Missouri #2502182 Report a problem | ||
| 8/6/2024 | Listed for sale | $525,000+23.5%$154/sqft |
Source: Heartland MLS as distributed by MLS GRID #2502182 Report a problem | ||
| 8/3/2022 | Sold | -- |
Source: Heartland MLS as distributed by MLS GRID #2380795 Report a problem | ||
| 7/24/2022 | Pending sale | $425,000$125/sqft |
Source:  ReeceNichols Real Estate #2380795 Report a problem ReeceNichols Real Estate #2380795 Report a problem | ||
| 7/24/2022 | Contingent | $425,000$125/sqft |
Source: Heartland MLS as distributed by MLS GRID #2380795 Report a problem | ||
| 7/23/2022 | Price change | $425,000-3.4%$125/sqft |
Source: Heartland MLS as distributed by MLS GRID #2380795 Report a problem | ||
| 7/12/2022 | Price change | $440,000-2.2%$129/sqft |
Source: Heartland MLS as distributed by MLS GRID #2380795 Report a problem | ||
| 6/21/2022 | Listed for sale | $450,000$132/sqft |
Source: Heartland MLS as distributed by MLS GRID #2380795 Report a problem | ||
| 5/20/2022 | Pending sale | $450,000$132/sqft |
Source: Heartland MLS as distributed by MLS GRID #2380795 Report a problem | ||
| 5/14/2022 | Listed for sale | $450,000$132/sqft |
Source: Heartland MLS as distributed by MLS GRID #2380795 Report a problem | ||
Public tax history
| Year | Property taxes | Tax assessment |
|---|---|---|
| 2025 | $6,191 +13.2% | $80,408 +12.6% |
| 2024 | $5,471 +1.8% | $71,440 |
| 2023 | $5,373 +4.1% | $71,440 +17.5% |
| 2022 | $5,163 +0.1% | $60,800 |
| 2021 | $5,159 +8.9% | $60,800 +10.1% |
| 2020 | $4,736 +3.2% | $55,204 |
| 2019 | $4,590 | $55,204 +14.9% |
| 2018 | $4,590 +8.7% | $48,045 |
| 2017 | $4,224 +15.5% | $48,045 +12.1% |
| 2016 | $3,656 +13.4% | $42,845 +14.2% |
| 2014 | $3,224 +0% | $37,506 |
| 2013 | $3,223 +0.3% | $37,506 |
| 2012 | $3,212 -0.1% | $37,506 |
| 2011 | $3,217 +2.8% | $37,506 |
| 2010 | $3,128 -5.9% | $37,506 |
| 2009 | $3,323 +1.8% | $37,506 -6% |
| 2008 | $3,263 -0.6% | $39,900 |
| 2007 | $3,283 +0% | $39,900 |
| 2006 | $3,281 -0.9% | $39,900 |
| 2005 | $3,310 +0% | $39,900 |
| 2004 | $3,310 +8.7% | $39,900 |
| 2003 | $3,046 +0.7% | $39,900 |
| 2002 | $3,026 +0.1% | $39,900 |
| 2001 | $3,022 | $39,900 |
Find assessor info on the county website
Neighborhood: 64064
Nearby homes
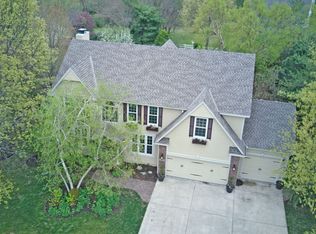
- $513,3004 bd5 ba4.1k sqft1409 NE Piedmont Dr, Lees Summit, MO 64064Off Market
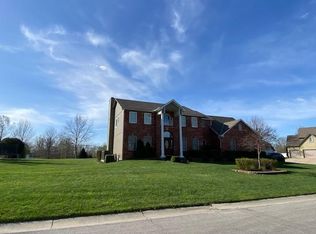
- $750,9005 bd5 ba4.2k sqft1401 NE Piedmont Dr, Lees Summit, MO 64064Off Market
- $571,9005 bd4 ba2.8k sqft1401 Piedmont Dr, Lees Summit, MO 64064Off Market
- $677,1004 bd5 ba5k sqft4117 NE Kennesaw Rdg, Lees Summit, MO 64064Off Market

- $510,0004 bd3 ba2.7k sqft1413 NE Piedmont Dr, Lees Summit, MO 64064Off Market
- $--4 bd4 ba3.1k sqft1404 Piedmont Dr, Lees Summit, MO 64063Sold
- $454,7004 bd2 ba2.4k sqft1408 NE Piedmont Dr, Lees Summit, MO 64064Off Market
- $507,9003 bd3 ba2.5k sqft1308 NE Piedmont Dr, Lees Summit, MO 64064Off Market
Nearby schools
GreatSchools rating
- 8/10Chapel Lakes Elementary SchoolGrades: K-5Distance: 1.1 mi
- 7/10Delta Woods Middle SchoolGrades: 6-8Distance: 0.6 mi
- 8/10Blue Springs South High SchoolGrades: 9-12Distance: 5.1 mi
Schools provided by the listing agent
- Elementary: Chapel Lakes
- Middle: Delta Woods
- High: Blue Springs South
Source: Heartland MLS as distributed by MLS GRID. This data may not be complete. We recommend contacting the local school district to confirm school assignments for this home.
Get a cash offer in 3 minutes
Find out how much your home could sell for in as little as 3 minutes with a no-obligation cash offer.
Estimated market value
$504,400
Get a cash offer in 3 minutes
Find out how much your home could sell for in as little as 3 minutes with a no-obligation cash offer.
Estimated market value
$504,400
- Missouri
- Jackson County
- Lees Summit
- 64064
- 1405 NE Piedmont Dr
Nearby cities
Nearby zip codes
Other Lees Summit Topics
