Hitting the market for the VERY FIRST time since the original owners bought it; A Home That’s Built for Real Life...
Some houses look good in pictures but don’t make sense when you walk through them. That’s not this home! This 2-story home in Lee’s Summit has a layout that actually works—giving you space where you need it and details that make everyday living easier.
With four true bedrooms, everyone has a space to call their own, and with 2.5 bathrooms, mornings run smoother without long waits. The master suite is a true retreat, complete with an updated bathroom that’s already done for you—no projects waiting the moment you move in.
The heart of the home is the kitchen, designed for real use with plenty of counter space, a large walk-in pantry, and an adjoining hearth room that adds warmth and connection to the space. It’s an eat-in kitchen, so you have multiple dining options—gather around the table for casual meals, pull up a chair at the peninsula countertop for a quick bite, or use the dedicated dining area when hosting guests. No matter the occasion, there’s a space that fits.
The main living area is bright and welcoming, offering plenty of room to relax or entertain. Large windows bring in natural light, and the open flow makes it easy to move between spaces. Upstairs, three additional bedrooms provide flexibility—whether you need guest rooms, a home office, or extra storage, this home has you covered.
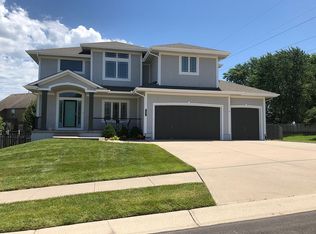
Outside, the curb appeal speaks for itself. The lawn is in top shape (well... once the snow melts & it gets warm). Whether you enjoy gardening, outdoor gatherings, or just want a yard that looks great without extra effort, this one delivers. The 3-car garage provides ample space for vehicles, tools, and anything else you need to store.
Located in a well-established Lee’s Summit neighborhood, this home offers a balance of space, function, and comfort. If you’re looking for a home that makes sense the moment you walk in, this one is worth seeing in person.
Sold
Price Unknown
1405 NE Whitestone Dr, Lees Summit, MO 64086
4beds
2,180sqft
Single Family Residence
Built in 2006
8,400 Square Feet Lot
$434,400 Zestimate®
$--/sqft
$3,009 Estimated rent
Home value
$434,400
$387,000 - $487,000
$3,009/mo
Zestimate® history
Owner options
List your home for rent
$3,009/mo
Rent Zestimate®
Find your next renter with Zillow Rental Manager. Plus, with online applications, you can quickly screen prospective tenants – for free.
$3,009/mo
Rent Zestimate®
Refinance and save
Refinancing to a lower rate could help reduce your monthly payments and save thousands over the life of the loan.
Explore your selling options
Work with a Zillow partner agent
Leverage their expertise and Zillow's premium Showcase listings to get your home seen by more buyers.
Get startedList with your own agent
Get your home in front of millions of buyers by listing it on Zillow.
Learn how to do itSell it yourself
Take full control of how buyers see your home on Zillow by listing For Sale by Owner (FSBO).
List your homeWhat's special
Zillow last checked:
Listing updated:
Listed by:
Jason Rains 816-305-7138,
RE/MAX Elite, REALTORS
Bought with:
Lindsay Tipler, 1982732
BHG Kansas City Homes
Source: Heartland MLS as distributed by MLS GRID,MLS#: 2531633
Facts & features
Interior
Bedrooms & bathrooms
- Bedrooms: 4
- Bathrooms: 3
- Full bathrooms: 2
- 1/2 bathrooms: 1
Primary bedroom
- Level: Second
Bedroom 2
- Level: Second
Bedroom 3
- Level: Second
Primary bathroom
- Level: Second
Bathroom 2
- Level: Second
Dining room
- Level: First
Half bath
- Level: First
Hearth room
- Level: First
Kitchen
- Level: First
Living room
- Level: First
Heating
- Heatpump/Gas
Cooling
- Heat Pump
Appliances
- Included: Dishwasher, Disposal, Microwave, Built-In Electric Oven
Features
- Ceiling Fan(s), Kitchen Island, Pantry, Vaulted Ceiling(s), Walk-In Closet(s)
- Flooring: Carpet, Wood
- Windows: Thermal Windows
- Basement: Concrete,Daylight,Bath/Stubbed,Sump Pump
- Number of fireplaces: 2
- Fireplace features: Great Room, Hearth Room
Interior area
- Total structure area: 2,180
- Total interior livable area: 2,180 sqft
- Finished area above ground: 2,180
Property
Parking
- Total spaces: 3
- Parking features: Built-In, Garage Faces Front
- Attached garage spaces: 3
Features
- Patio & porch: Deck
- Fencing: Wood
Lot
- Size: 8,400 Square Feet
Details
- Parcel number: 52710100800000000
Construction
Type & style
- Home type: SingleFamily
- Architectural style: Traditional
- Property subtype: Single Family Residence
Materials
- Brick Trim, Wood Siding
- Roof: Composition
Condition
- Year built: 2006
Utilities & green energy
- Sewer: Public Sewer
- Water: Public
Community & HOA
Community
- Security: Smoke Detector(s)
- Subdivision: Preston Meadows
HOA
- Has HOA: No
Location
- Region: Lees Summit
Financial & listing details
- Tax assessed value: $361,210
- Annual tax amount: $4,309
- Date on market: 2/28/2025
- Listing terms: Cash,Conventional,FHA,VA Loan
- Ownership: Private
Price history
| Date | Event | Price |
|---|---|---|
| 4/14/2025 | Sold | -- |
Source:  Heartland MLS as distributed by MLS GRID #2531633 Report a problem Heartland MLS as distributed by MLS GRID #2531633 Report a problem | ||
| 3/2/2025 | Pending sale | $425,000$195/sqft |
Source: Heartland MLS as distributed by MLS GRID #2531633 Report a problem | ||
| 2/28/2025 | Listed for sale | $425,000$195/sqft |
Source: Heartland MLS as distributed by MLS GRID #2531633 Report a problem | ||
| 3/23/2006 | Sold | -- |
Source: Agent Provided Report a problem | ||
Public tax history
| Year | Property taxes | Tax assessment |
|---|---|---|
| 2025 | $4,990 +15.8% | $68,630 +15% |
| 2024 | $4,309 +0.7% | $59,679 |
| 2023 | $4,278 -4.8% | $59,679 +7.2% |
| 2022 | $4,494 -2% | $55,670 |
| 2021 | $4,587 +3.9% | $55,670 +4.9% |
| 2020 | $4,414 +2.8% | $53,046 |
| 2019 | $4,293 | $53,046 +8.2% |
| 2018 | $4,293 -2.1% | $49,009 |
| 2017 | $4,383 +5.9% | $49,009 +4.1% |
| 2016 | $4,138 +0.1% | $47,101 +1.8% |
| 2014 | $4,132 +0.1% | $46,271 |
| 2013 | $4,129 -0.2% | $46,271 |
| 2012 | $4,137 +0.4% | $46,271 |
| 2011 | $4,120 +1.8% | $46,271 |
| 2010 | $4,046 -0.8% | $46,271 |
| 2009 | $4,076 +0.4% | $46,271 -2% |
| 2008 | $4,060 +26.3% | $47,215 |
| 2007 | $3,216 +546.6% | $47,215 +28.2% |
| 2006 | $497 | $36,836 +546.2% |
| 2005 | -- | $5,700 |
Find assessor info on the county website
Neighborhood: 64086
Nearby homes
- $--4 bd3 ba2.4k sqft1409 NE Whitestone Dr, Lees Summit, MO 64086Sold

- $461,9004 bd3 ba2.4k sqft1401 NE Whitestone Dr, Lees Summit, MO 64086Off Market
- $465,5004 bd3 ba2.2k sqft1404 NE Stonewood Dr, Lees Summit, MO 64086Off Market

- $421,2004 bd3 ba1.7k sqft1412 NE Stonewood Dr, Lees Summit, MO 64086Off Market
- $437,0004 bd3 ba2k sqft1413 NE Whitestone Dr, Lees Summit, MO 64086Off Market
- $--4 bd4 ba3.5k sqft1404 NE Whitestone Dr, Lees Summit, MO 64086Sold
- $--4 bd4 ba3.2k sqft1408 NE Whitestone Dr, Lees Summit, MO 64086Sold
- $--4 bd4 ba3.2k sqft1416 NE Stonewood Dr, Lees Summit, MO 64086Sold
Nearby schools
GreatSchools rating
- 4/10Underwood Elementary SchoolGrades: K-5Distance: 0.7 mi
- 7/10Bernard C. Campbell Middle SchoolGrades: 6-8Distance: 0.6 mi
- 8/10Lee's Summit North High SchoolGrades: 9-12Distance: 1.8 mi
Schools provided by the listing agent
- Middle: Bernard Campbell
- High: Lee's Summit North
Source: Heartland MLS as distributed by MLS GRID. This data may not be complete. We recommend contacting the local school district to confirm school assignments for this home.
Get a cash offer in 3 minutes
Find out how much your home could sell for in as little as 3 minutes with a no-obligation cash offer.
Estimated market value
$434,400
Get a cash offer in 3 minutes
Find out how much your home could sell for in as little as 3 minutes with a no-obligation cash offer.
Estimated market value
$434,400
- Missouri
- Jackson County
- Lees Summit
- 64086
- 1405 NE Whitestone Dr
Nearby cities
Nearby zip codes
Other Lees Summit Topics
