Skip main navigation
Sold for $685,000
  • $685,000

    1405 NW 186th St, Edmond, OK 73012

    4beds
    4,851sqft
    Single Family Residence
    Built in 2005
    0.43 Acres Lot
    $694,700 Zestimate®
    $141/sqft
    $5,113 Estimated rent

    Home value

    $694,700

    $660,000 - $729,000

    $5,113/mo

    Zestimate® history
    Loading
    Loading...

    Owner options

    List your home for rent

    $5,113/mo

    Rent Zestimate®

    Find your next renter with Zillow Rental Manager. Plus, with online applications, you can quickly screen prospective tenants – for free.

    Learn more

    $5,113/mo

    Rent Zestimate®

    Refinance and save

    $4,606/mo

    Est. payment

    Refinancing to a lower rate could help reduce your monthly payments and save thousands over the life of the loan.

    See today's rates

    $4,606/mo

    Est. payment

    Explore your selling options

    Work with a Zillow partner agent

    Leverage their expertise and Zillow's premium Showcase listings to get your home seen by more buyers.

    Get started

    List with your own agent

    Get your home in front of millions of buyers by listing it on Zillow.

    Learn how to do it

    Sell it yourself

    Take full control of how buyers see your home on Zillow by listing For Sale by Owner (FSBO).

    List your home

    What's special

    In-law or guest wingPrivate patio accessAbove ground storm shelterPatio accessInterior paintTons of storageLarge size bedroom
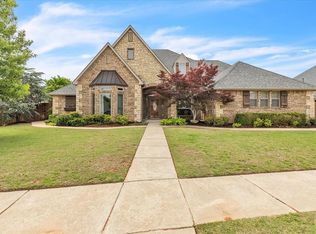
    Discover timeless elegance and modern comfort in this beautiful and rare One Story Multi-Generational home tucked on a gorgeous, treed .43-acre lot! Located within the Edmond School District, you’ll enjoy peace and privacy as this home offers so many living options! Boasting 4 bedrooms, 3.5 baths, 2 living areas, 2 dining areas, a study, game room, separate media room, and kitchenette, this layout supports privacy, flexibility, and entertaining with ease. There is a One-of-a-Kind dedicated In-Law or Guest Wing, featuring a large size bedroom, sitting area, patio access, spacious ensuite bath with double vanities, and a generous walk-in closet. The primary suite is seriously dreamy as it offers a peaceful retreat with a sitting area, two walk-in closets, spa-like bath, and private patio access. Love to Entertain? The heart of the home, the Chef's Kitchen, is open, expansive, offers tons of storage, counter space and showcases rich wood cabinetry, granite counters, gas cooktop, walk-in pantry, and breakfast bar. Enjoy cinematic nights in your dedicated theater-style media room and just steps away, the spacious game room easily accommodates a pool table, shuffleboard, or other game equipment — ideal for entertaining family and friends. With a convenient small kitchenette nearby, prep space, snacks and drinks are always within reach! Ready to unwind? Step out to the backyard retreat where it's peaceful, private, and shaded by mature trees — perfect for sipping coffee, enjoying happy hour or gathering with friends on the expansive back patio. The generous size 4 car garage and 10 people Above Ground Storm Shelter (4x8) are added bonuses! Recent High Value updates include: Roof and Gutters (Aug/Sept 2025), Interior Paint (Sept 2025), Wood-Style Flooring in Family Room (Oct 2025), 5-Ton Furnace replacement on East side (March 2025). This home blends timeless charm, comfort and quality craftmanship with smart investments already in place!

    Zillow last checked:

    Listing updated:

    Listed by:

    Sonya Hagler 405-436-0682,

    Keller Williams Central OK ED,

    Lodi Hagler 405-627-7405,

    Keller Williams Central OK ED

    Bought with:

    Katie Riley, 207810

    KG Realty LLC

    Source: MLSOK/OKCMAR as distributed by MLS GRID,MLS#: 1195641MLS Logo

    Facts & features

    Interior

    Bedrooms & bathrooms
    • Bedrooms: 4
    • Bathrooms: 4
    • Full bathrooms: 3
    • 1/2 bathrooms: 1
    Primary bedroom
    • Description: Ceiling Fan,Walk In Closet,Whirlpool
    Bedroom
    • Description: Split,Ceiling Fan,Walk In Closet
    Bedroom
    • Description: Ceiling Fan,Walk In Closet
    Bedroom
    • Description: Ceiling Fan,Walk In Closet
    Dining room
    • Description: Formal
    Kitchen
    • Description: Breakfast Bar,Eating Space,Pantry
    Living room
    • Description: Formal
    Other
    • Description: Bookcase,Ceiling Fan
    Other
    • Description: Family/Den,Fireplace,Ceiling Fan
    Heating
    • Zoned
    Cooling
    • Zoned
    Appliances
    • Included: Dishwasher, Disposal, Microwave, Built-In Electric Oven, Built-In Gas Range
    Features
    • Stained Wood
    • Flooring: Combination
    • Windows: Window Treatments
    • Number of fireplaces: 1
    • Fireplace features: Insert
    Interior area
    • Total structure area: 4,851
    • Total interior livable area: 4,851 sqft

    Property

    Parking
    • Total spaces: 4
    • Parking features: Concrete
    • Garage spaces: 4
    Features
    • Levels: One
    • Stories: 1
    • Patio & porch: Patio, Porch
    • Has spa: Yes
    • Spa features: Bath
    • Fencing: Wood
    Lot
    • Size: 0.43 Acres
    • Features: Interior Lot
    Details
    • Parcel number: 1405NW186th73012
    • Special conditions: None

    Construction

    Type & style
    • Home type: SingleFamily
    • Architectural style: Traditional
    • Property subtype: Single Family Residence
    Materials
    • Brick
    • Foundation: Slab
    • Roof: Composition
    Condition
    • Year built: 2005

    Utilities & green energy

    • Utilities for property: Cable Available, Public

    Community & neighborhood

    Location
    • Region: Edmond

    HOA & financial

    HOA
    • Has HOA: Yes
    • HOA fee: $300 annually
    • Services included: Common Area Maintenance

    Price history

    DateEventPrice
    12/3/2025Sold$685,000-2.1%$141/sqft
    Source: MLSOK/OKCMAR as distributed by MLS GRID #1195641 Report a problem
    10/21/2025Pending sale$699,900$144/sqft
    Source: MLSOK/OKCMAR as distributed by MLS GRID #1195641 Report a problem
    10/12/2025Listed for sale$699,900+56.9%$144/sqft
    Source: MLSOK/OKCMAR as distributed by MLS GRID #1195641 Report a problem
    12/12/2014Sold$446,000-0.9%$92/sqft
    Source: MLSOK/OKCMAR as distributed by MLS GRID #559232 Report a problem
    7/16/2014Listed for sale$450,000+3.3%$93/sqft
    Source: Keller Williams Realty Central Oklahoma #559232 Report a problem
    12/7/2005Sold$435,500+677.7%$90/sqft
    Source: Public Record Report a problem
    3/10/2005Sold$56,000$12/sqft
    Source: Public Record Report a problem

    Public tax history

    YearProperty taxesTax assessment
    2025$8,430 +5.3%$70,061 +5%
    2024$8,004 +5.8%$66,725 +5%
    2023$7,563 +4.1%$63,548 +5%
    2022$7,269 +6.1%$60,522 +5%
    2021$6,852 +2.2%$57,640 +1.8%
    2020$6,707 +30.9%$56,595 +1.8%
    2019$5,123 +2%$55,605 +1.9%
    2018$5,025 -23.6%$54,560 -1.2%
    2017$6,575 $55,196 +3%
    2016$6,575 +3.6%$53,588 +3%
    2015$6,345 +14.5%$52,027 +11.2%
    2014$5,540 $46,776 +3%
    2013-- $45,414 +0%
    2012-- $45,413 -1.7%
    2011-- $46,205 +1.3%
    2010-- $45,602 -1.2%
    2009-- $46,153 -0.2%
    2008-- $46,229 +2.9%
    2007-- $44,910 -6.3%
    2006-- $47,945

    Find assessor info on the county website

    Neighborhood: 73012

    Nearby schools

    GreatSchools rating
    Schools provided by the listing agent
    • Elementary: Washington Irving ES
    • Middle: Heartland MS
    • High: Santa Fe HS

    Source: MLSOK/OKCMAR as distributed by MLS GRID. This data may not be complete. We recommend contacting the local school district to confirm school assignments for this home.

    Get a cash offer in 3 minutes
    Find out how much your home could sell for in as little as 3 minutes with a no-obligation cash offer.
    Estimated market value
    $694,700
    Get a cash offer in 3 minutes
    Find out how much your home could sell for in as little as 3 minutes with a no-obligation cash offer.
    Estimated market value
    $694,700