Skip main navigation
Sold for $615,000
  • $615,000

    1405 NW 191st St, Edmond, OK 73012

    4beds
    4,064sqft
    Single Family Residence
    Built in 2006
    0.44 Acres Lot
    $647,900 Zestimate®
    $151/sqft
    $4,820 Estimated rent

    Home value

    $647,900

    $616,000 - $680,000

    $4,820/mo

    Zestimate® history
    Loading
    Loading...

    Owner options

    List your home for rent

    $4,820/mo

    Rent Zestimate®

    Find your next renter with Zillow Rental Manager. Plus, with online applications, you can quickly screen prospective tenants – for free.

    Learn more

    $4,820/mo

    Rent Zestimate®

    Refinance and save

    $4,166/mo

    Est. payment

    Refinancing to a lower rate could help reduce your monthly payments and save thousands over the life of the loan.

    See today's rates

    $4,166/mo

    Est. payment

    Explore your selling options

    Work with a Zillow partner agent

    Leverage their expertise and Zillow's premium Showcase listings to get your home seen by more buyers.

    Get started

    List with your own agent

    Get your home in front of millions of buyers by listing it on Zillow.

    Learn how to do it

    Sell it yourself

    Take full control of how buyers see your home on Zillow by listing For Sale by Owner (FSBO).

    List your home

    What's special

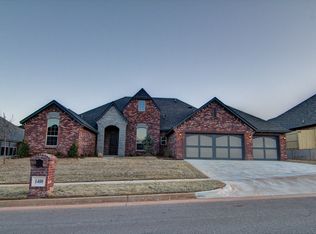
    From the moment you arrive you will be in awe of this home’s magnificent and impressive presence. The curb appeal is straight out of a magazine with beautiful architectural designs of exterior peaks, copper and stone accents, 3 car garage with entry, and lush landscaping. With over 4,000 square feet of living space on one level and encasing an almost half acre lot, this home offers all of the space your family needs. The spacious and split floor plan offers a separate mother in law suite, executive-style study, separate private study, home theater/game room, formal and informal dining area, & mud room. Throughout the home you will notice quality of craftsmanship and luxury features. The kitchen is a chef's dream with brick arch accents, a center island, 5 burner stove top, granite countertops, ample amount of cabinet space, & a large pantry. Kitchen is open to a large comfortable family room with an impressive brick fireplace & nice windows for natural light. The monumental primary suite features a sitting area, spa-like jetted soaking tub, walk-in shower, & large walk -in closet. The second primary suite features a full bath and walk-in closet. The sizeable secondary bedrooms share a jack-and-jill bathroom. Back yard is a pristine .43-acre professionally landscaped corner lot with in-ground sprinklers, attractive privacy fencing, large covered patio, & trees. Storm shelter is in garage. The recent upgrades include new paint in June 2023, new carpet, insulated garage doors, an updated security system, smart lights, smart locks, and a new hot water heater in 2022. Home is in the very desired Barrington neighborhood & is close to restaurants and shopping, and is in a highly rated school district.

    Zillow last checked:

    Listing updated:

    Listed by:

    Connie Miller 405-628-4948,

    The Miller Dream Team,

    Vernon Miller III 405-628-4941,

    The Miller Dream Team

    Bought with:

    Cameron John, 181129

    RE/MAX Preferred

    Source: MLSOK/OKCMAR as distributed by MLS GRID,MLS#: 1069333MLS Logo

    Facts & features

    Interior

    Bedrooms & bathrooms
    • Bedrooms: 4
    • Bathrooms: 4
    • Full bathrooms: 3
    • 1/2 bathrooms: 1
    Heating
    • Central
    Cooling
    • Has cooling: Yes
    Appliances
    • Included: Dishwasher, Disposal, Microwave, Water Heater, Built-In Gas Range
    • Laundry: Laundry Room
    Features
    • Ceiling Fan(s), Combo Woodwork, Stained Wood
    • Flooring: Carpet, Tile, Wood
    • Windows: Window Treatments
    • Number of fireplaces: 1
    • Fireplace features: Insert
    Interior area
    • Total structure area: 4,064
    • Total interior livable area: 4,064 sqft

    Property

    Parking
    • Total spaces: 3
    • Parking features: Concrete
    • Garage spaces: 3
    Features
    • Levels: One
    • Stories: 1
    • Patio & porch: Patio
    • Exterior features: Rain Gutters
    • Fencing: Wood
    Lot
    • Size: 0.44 Acres
    • Features: Corner Lot
    Details
    • Parcel number: 1405NW191st73012
    • Special conditions: Corporate Approval

    Construction

    Type & style
    • Home type: SingleFamily
    • Architectural style: Traditional
    • Property subtype: Single Family Residence
    Materials
    • Brick, Brick & Frame
    • Foundation: Slab
    • Roof: Composition
    Condition
    • Year built: 2006

    Utilities & green energy

    • Utilities for property: Cable Available, Public

    Community & neighborhood

    Location
    • Region: Edmond

    HOA & financial

    HOA
    • Has HOA: Yes
    • HOA fee: $300 annually
    • Services included: Greenbelt

    Other

    Other facts
    • Listing terms: Cash,Conventional,Sell FHA or VA

    Price history

    DateEventPrice
    8/28/2023Sold$615,000-0.8%$151/sqft
    Source: MLSOK/OKCMAR as distributed by MLS GRID #1069333 Report a problem
    7/13/2023Pending sale$620,000$153/sqft
    Source: MLSOK/OKCMAR as distributed by MLS GRID #1069333 Report a problem
    7/7/2023Listed for sale$620,000+48%$153/sqft
    Source: MLSOK/OKCMAR as distributed by MLS GRID #1069333 Report a problem
    8/8/2016Sold$419,000-1.4%$103/sqft
    Source: MLSOK/OKCMAR as distributed by MLS GRID #720552 Report a problem
    5/7/2016Listing removed$424,900$105/sqft
    Source: Berkshire Hathaway HomeServices | Anderson Properties #720552 Report a problem
    4/27/2016Price change$424,900-1.2%$105/sqft
    Source: Berkshire Hathaway HomeServices | Anderson Properties #720552 Report a problem
    3/4/2016Listed for sale$429,900+2.4%$106/sqft
    Source: Berkshire Hathaway-Anderson #720552 Report a problem
    10/19/2015Listing removed$419,900$103/sqft
    Source: Berkshire Hathaway-Anderson #589948 Report a problem
    8/7/2015Price change$419,900-1.6%$103/sqft
    Source: Berkshire Hathaway-Anderson #589948 Report a problem
    7/22/2015Price change$426,900-1.8%$105/sqft
    Source: Berkshire Hathaway-Anderson #589948 Report a problem
    6/27/2015Price change$434,900-1.1%$107/sqft
    Source: Berkshire Hathaway-Anderson #589948 Report a problem
    6/8/2015Listed for sale$439,900+24.3%$108/sqft
    Source: Berkshire Hathaway-Anderson #589948 Report a problem
    2/27/2008Sold$354,000+532.1%$87/sqft
    Source: Public Record Report a problem
    3/28/2006Sold$56,000$14/sqft
    Source: Public Record Report a problem

    Public tax history

    YearProperty taxesTax assessment
    2025$8,165 +2%$68,860 +1.6%
    2024$8,009 +26.5%$67,760 +25%
    2023$6,332 +2.1%$54,205 +3%
    2022$6,200 +4.1%$52,627 +3%
    2021$5,955 +0.6%$51,095 +2.1%
    2020$5,917 +32%$50,050 +2.6%
    2019$4,483 +2.1%$48,785 +2.1%
    2018$4,390 -23.7%$47,795 -1.2%
    2017$5,750 $48,399 +6.6%
    2016$5,750 +7.3%$45,403 +3%
    2015$5,357 +5.9%$44,081 +3%
    2014$5,058 $42,798 +3%
    2013-- $41,551 +1.5%
    2012-- $40,934 -0.9%
    2011-- $41,304 +2.2%
    2010-- $40,413 +3.6%
    2009-- $39,003 +124.9%
    2008-- $17,346 +1417.6%
    2007-- $1,143

    Find assessor info on the county website

    Neighborhood: 73012

    Nearby schools

    GreatSchools rating
    Schools provided by the listing agent
    • Elementary: Washington Irving ES
    • Middle: Heartland MS
    • High: Santa Fe HS

    Source: MLSOK/OKCMAR as distributed by MLS GRID. This data may not be complete. We recommend contacting the local school district to confirm school assignments for this home.

    Get a cash offer in 3 minutes
    Find out how much your home could sell for in as little as 3 minutes with a no-obligation cash offer.
    Estimated market value
    $647,900
    Get a cash offer in 3 minutes
    Find out how much your home could sell for in as little as 3 minutes with a no-obligation cash offer.
    Estimated market value
    $647,900