Back on market at NO fault to sellers. Buyer's financing fell through! Custom built, next to new & backing to greenspace-- this one of kind property is sure to wow you! As a builder's former personal home, this property is packed with upgrades & special design features rarely seen in this price range. You'll find several show-stopping design elements on the main level, including the open concept kitchen / dining / living space, which features a kitchen that is truly a chef's delight! High end appliances include a gas range with built in griddle, an oversized custom copper sink, a walk-in butlers pantry with built in microwave & cabinetry, a luxurious L-Shaped peninsula / bar with upgraded granite countertops, a separate beverage center & an abundance of custom cabinetry. Large dining area accesses composite deck overlooking peaceful tree line -- backing to greenspace for ultimate privacy! A large stone column and stone fireplace give the large living area a cozy feel. The owner's suite features a spa-like private bath with custom free standing soaker tub, large & luxurious walk in shower, dual vanity with built ins & a custom California closet system! Laundry is a breeze with a private laundry area off of master closet! A large secondary bedroom with private full bath and a half bath off mudroom complete the first level. Downstairs you'll find three full bedrooms- one with Jack-n-Jill bath complete with separate private vanity areas and walk in closets, plus a private full bathroom for the third lower level bedroom. You'll appreciate the safe room w/ utility sink under the front stoop, which the original owner utilized as a special place for feeding & bathing Fido! Tucked away on the opposite side of the staircase is a large workout room-- complete with a wall of mirrors. The rec room area walks out to patio & private backyard, and you'll love the SECOND full laundry area, too-- no need to carry clothes up & down the stairs!
Sold
Zillow last checked:
Listing updated:
Bought with:
Barnett Sells Homes Team
Chartwell Realty LLC
Source: Heartland MLS as distributed by MLS GRID,MLS#: 2519129
Price history
| Date | Event | Price |
|---|---|---|
| 1/6/2025 | Sold | -- |
Source:  Heartland MLS as distributed by MLS GRID #2519129 Report a problem Heartland MLS as distributed by MLS GRID #2519129 Report a problem | ||
| 12/19/2024 | Contingent | $579,900$151/sqft |
Source: Heartland MLS as distributed by MLS GRID #2519129 Report a problem | ||
| 12/18/2024 | Listed for sale | $579,900$151/sqft |
Source: Heartland MLS as distributed by MLS GRID #2519129 Report a problem | ||
| 11/18/2024 | Pending sale | $579,900$151/sqft |
Source: Heartland MLS as distributed by MLS GRID #2519129 Report a problem | ||
| 11/8/2024 | Listed for sale | $579,900$151/sqft |
Source: Heartland MLS as distributed by MLS GRID #2519129 Report a problem | ||
Nearby homes
- $452,7004 bd2 ba2.3k sqft1407 NW Cottonwood Dr, Grain Valley, MO 64029Off Market
- $450,3005 bd3 ba2.6k sqft1403 NW Cottonwood Dr, Grain Valley, MO 64029Off Market

- $429,7003 bd2 ba1.7k sqft1409 Nw Cottonwood Dr, Grain Valley, MO 64029Off Market
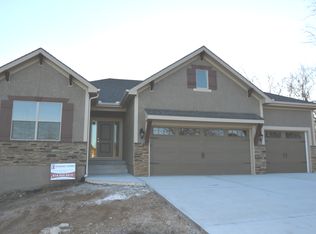
- $422,3003 bd2 ba1.8k sqft1409 NW Cottonwood Dr, Grain Valley, MO 64029Off Market
Get a cash offer in 3 minutes
Find out how much your home could sell for in as little as 3 minutes with a no-obligation cash offer.
Estimated market value
$595,700
