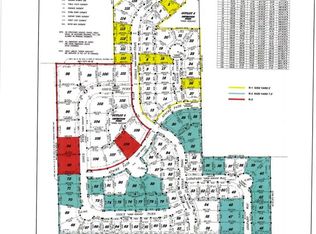
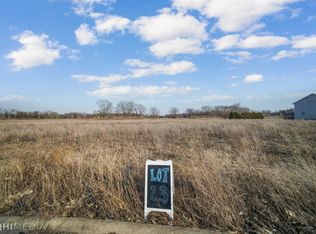
Beautifully built in 2024 and tucked away on a quiet cul-de-sac in the desirable Limestone area, this 3-bedroom, 2.5-bath home offers the modern finishes and thoughtful design buyers are looking for, all within the sought-after Herscher School District. Step inside to a bright, open floor plan with stylish flooring, upgraded fixtures, and a clean, contemporary feel throughout. The kitchen and living spaces flow together beautifully, making the main level equally comfortable for everyday life and entertaining. Upstairs, all three bedrooms are generously sized. The primary suite offers its own private bath and walk-in closet, while the second and third bedrooms share a convenient Jack & Jill bathroom. Even better, the laundry room is located upstairs, right where the laundry actually happens. A small detail, perhaps, but hauling baskets up and down stairs is one human tradition nobody needs to preserve. The unfinished basement gives you plenty of room to grow, whether you envision a future family room, home gym, office, playroom, additional storage, or a combination of spaces. Outside, the fully fenced backyard provides a private place for pets, play, entertaining, or simply relaxing. Smart-home features add convenience and efficiency, while the newer construction and quality craftsmanship offer the benefits of modern living without waiting for a home to be built. With its quiet cul-de-sac setting and convenient location just minutes from hospitals, shopping, dining, and everyday necessities, this home delivers a wonderful combination of location, style, space, and functionality. This parcel in the subdivision has a special tax rebate. It is a 20-year program ( it ends in 2038) the first 10 years, owners get a 90%. rebate of the city portion of the taxes and then the next 3 years, get a 50% rebate on the city portion of the taxes. You must be pre approved to schedule an appointment for this home
New
$330,000
1405 Navajo Ct, Kankakee, IL 60901
3beds
1,777sqft
Single Family Residence
Built in 2024
0.41 Acres Lot
$-- Zestimate®
$186/sqft
$-- HOA
What's special
Modern finishesStylish flooringClean contemporary feel throughoutQuiet cul-de-sacQuiet cul-de-sac settingBright open floor planUpgraded fixtures
- --
- 546
- views
- 57
- saves
Likely to sell faster than
Zillow last checked:
Listing updated:
Listed by:
Dawn Olson 815-735-9594,
McColly Real Estate
Source: MRED as distributed by MLS GRID,MLS#: 12764783
Facts & features
Interior
Bedrooms & bathrooms
- Bedrooms: 3
- Bathrooms: 3
- Full bathrooms: 2
- 1/2 bathrooms: 1
Rooms
- Room types: Mud Room
Primary bedroom
- Features: Flooring (Carpet), Bathroom (Full)
- Level: Second
- Area: 204 Square Feet
- Dimensions: 17X12
Bedroom 2
- Features: Flooring (Carpet)
- Level: Second
- Area: 143 Square Feet
- Dimensions: 13X11
Bedroom 3
- Features: Flooring (Carpet)
- Level: Second
- Area: 121 Square Feet
- Dimensions: 11X11
Kitchen
- Features: Kitchen (Eating Area-Breakfast Bar, Eating Area-Table Space, Island, Pantry-Walk-in, Custom Cabinetry), Flooring (Ceramic Tile)
- Level: Main
- Area: 323 Square Feet
- Dimensions: 19X17
Laundry
- Level: Second
- Area: 63 Square Feet
- Dimensions: 9X7
Living room
- Features: Flooring (Ceramic Tile)
- Level: Main
- Area: 340 Square Feet
- Dimensions: 20X17
Mud room
- Level: Main
- Area: 40 Square Feet
- Dimensions: 8X5
Heating
- Natural Gas, Forced Air
Cooling
- Central Air
Appliances
- Included: Range, Microwave, Dishwasher, Refrigerator, Disposal
- Laundry: Upper Level
Features
- Walk-In Closet(s), High Ceilings, Coffered Ceiling(s)
- Basement: Unfinished,Bath/Stubbed,Egress Window,Partial
- Number of fireplaces: 1
- Fireplace features: Gas Log, Gas Starter, Living Room
Interior area
- Total structure area: 2,447
- Total interior livable area: 1,777 sqft
Property
Parking
- Total spaces: 6.5
- Parking features: Concrete, Garage Door Opener, Yes, Garage Owned, Attached, Driveway, Owned, Garage
- Attached garage spaces: 2.5
- Has uncovered spaces: Yes
Accessibility
- Accessibility features: No Disability Access
Features
- Stories: 2
- Patio & porch: Deck, Patio
- Fencing: Fenced
Lot
- Size: 0.41 Acres
- Dimensions: 50.30X164.29X60.28X142.26X128.76
- Features: Cul-De-Sac
Details
- Additional structures: Shed(s)
- Parcel number: 070825412022
- Zoning: SINGL
- Special conditions: None
- Other equipment: TV Antenna, Ceiling Fan(s), Sump Pump
Construction
Type & style
- Home type: SingleFamily
- Architectural style: Farmhouse
- Property subtype: Single Family Residence
Materials
- Vinyl Siding
- Foundation: Concrete Perimeter
- Roof: Asphalt
Condition
- New construction: No
- Year built: 2024
Utilities & green energy
- Electric: Circuit Breakers
- Sewer: Public Sewer
- Water: Public
Green energy
- Energy efficient items: Water Heater
Community & HOA
Community
- Features: Park, Curbs, Street Lights, Street Paved
- Security: Carbon Monoxide Detector(s)
- Subdivision: Indian Meadows
HOA
- Services included: None
Location
- Region: Kankakee
Financial & listing details
- Price per square foot: $186/sqft
- Tax assessed value: $334,077
- Annual tax amount: $12,415
- Date on market: 9/20/2026
- Ownership: Fee Simple
Estimated market value
Not available
Estimated sales range
Not available
Not available
Price history
| Date | Event | Price |
|---|---|---|
| 9/20/2026 | Listed for sale | $330,000-6.6%$186/sqft |
Source:  MRED as distributed by MLS GRID #12764783 Report a problem MRED as distributed by MLS GRID #12764783 Report a problem | ||
| 9/30/2025 | Sold | $353,500+1%$199/sqft |
Source: MRED as distributed by MLS GRID #12431409 Report a problem | ||
| 9/11/2025 | Pending sale | $350,000$197/sqft |
Source: MRED as distributed by MLS GRID #12431409 Report a problem | ||
| 8/26/2025 | Price change | $350,000-2.8%$197/sqft |
Source: MRED as distributed by MLS GRID #12431409 Report a problem | ||
| 7/29/2025 | Listed for sale | $360,000-7.7%$203/sqft |
Source: MRED as distributed by MLS GRID #12431409 Report a problem | ||
| 7/29/2025 | Listing removed | $389,900$219/sqft |
Source: MRED as distributed by MLS GRID #12380364 Report a problem | ||
| 7/11/2025 | Price change | $389,900-1.3%$219/sqft |
Source: MRED as distributed by MLS GRID #12380364 Report a problem | ||
| 6/8/2025 | Price change | $395,000-7.1%$222/sqft |
Source: MRED as distributed by MLS GRID #12380364 Report a problem | ||
| 6/1/2025 | Listed for sale | $425,000+26.9%$239/sqft |
Source: MRED as distributed by MLS GRID #12380364 Report a problem | ||
| 1/3/2024 | Sold | $335,000+1388.9%$189/sqft |
Source: Public Record Report a problem | ||
| 4/26/2023 | Sold | $22,500-6.3%$13/sqft |
Source: MRED as distributed by MLS GRID #11760809 Report a problem | ||
| 4/17/2023 | Pending sale | $24,000$14/sqft |
Source: MRED as distributed by MLS GRID #11760809 Report a problem | ||
| 4/17/2023 | Listed for sale | $24,000-18.6%$14/sqft |
Source: MRED as distributed by MLS GRID #11760809 Report a problem | ||
| 1/1/2022 | Listing removed | -- |
Source: MRED as distributed by MLS GRID #10856616 Report a problem | ||
| 10/27/2021 | Listed for sale | $29,500$17/sqft |
Source: MRED as distributed by MLS GRID #10856616 Report a problem | ||
| 5/6/2021 | Listing removed | -- |
Source:  Keller Williams Report a problem Keller Williams Report a problem | ||
| 5/23/2019 | Listed for sale | $29,500$17/sqft |
Source: Inland Real Estate Brokerage #10390794 Report a problem | ||
Public tax history
| Year | Property taxes | Tax assessment |
|---|---|---|
| 2024 | $11,544 +841.8% | $111,359 +960.6% |
| 2023 | $1,226 +5665.1% | $10,500 +5900% |
| 2022 | $21 -4.1% | $175 |
| 2021 | $22 -1.2% | $175 |
| 2020 | $22 -1.3% | $175 |
| 2019 | $23 +65.6% | $175 |
| 2018 | $14 | $175 |
| 2017 | $14 -99.4% | $175 |
| 2016 | $2,332 +0.1% | $175 |
| 2015 | $2,331 | $175 |
| 2014 | $2,331 | $175 |
| 2013 | -- | $175 |
| 2012 | -- | $175 |
| 2011 | -- | $175 |
| 2009 | $2,325 +0.1% | $175 +2.9% |
| 2008 | $2,323 | $170 |
Find assessor info on the county website
Monthly payment
Est. payment
Payment breakdown
Explore the cost of this home by adjusting the details. Changes won't be saved.Climate risks
Neighborhood: 60901
Nearby schools
Schools provided by the listing agent
- Elementary: Limestone Elementary School
- High: Herscher High School
- District: 2
Source: MRED as distributed by MLS GRID. This data may not be complete. We recommend contacting the local school district to confirm school assignments for this home.

Similar homes
- $290,0004 bd3 ba2k sqft1847 W Tower Dr, Kankakee, IL 60901Active
 MLS ID #12744359, Kelly Winterroth, Village Realty Inc. MRED as distributed by MLS GRID
 - $299,9004 bd2 ba1.7k sqft1396 Marla Ter, Bradley, IL 60915Active
 MLS ID #12752793, Corbin LaGesse, Berkshire Hathaway HomeServices Speckman Realty. MRED as distributed by MLS GRID
 - $299,0004 bd2 ba2k sqft6340 E River Ct, Kankakee, IL 60901Active
 MLS ID #12757909, Annie Mitchell, ABR, Berkshire Hathaway HomeServices Speckman Realty. MRED as distributed by MLS GRID
 - $200,0003 bd1 ba1.7k sqft550 Henry St, Kankakee, IL 60901New
 MLS ID #12715828, Berry McCracken, GRI,SRES, Coldwell Banker Realty. MRED as distributed by MLS GRID
