Skip main navigation
Closed
  • $380,000

    1405 Newcastle Ln, Hoffman Estates, IL 60169

    3beds
    --sqft
    Single Family Residence
    Built in 1968
    8,494 Square Feet Lot
    $397,700 Zestimate®
    $--/sqft
    $2,890 Estimated rent

    Home value

    $397,700

    $358,000 - $441,000

    $2,890/mo

    Zestimate® history
    Loading
    Loading...

    Owner options

    List your home for rent

    $2,890/mo

    Rent Zestimate®

    Find your next renter with Zillow Rental Manager. Plus, with online applications, you can quickly screen prospective tenants – for free.

    Learn more

    $2,890/mo

    Rent Zestimate®

    Refinance and save

    $2,709/mo

    Est. payment

    Refinancing to a lower rate could help reduce your monthly payments and save thousands over the life of the loan.

    See today's rates

    $2,709/mo

    Est. payment

    Explore your selling options

    Work with a Zillow partner agent

    Leverage their expertise and Zillow's premium Showcase listings to get your home seen by more buyers.

    Get started

    List with your own agent

    Get your home in front of millions of buyers by listing it on Zillow.

    Learn how to do it

    Sell it yourself

    Take full control of how buyers see your home on Zillow by listing For Sale by Owner (FSBO).

    List your home

    What's special

    Updated bathroomsPeaceful viewsRefreshed bathroomsTree-lined enclaveNew refrigerator and dishwasherGenerous windowsOpen-concept feel
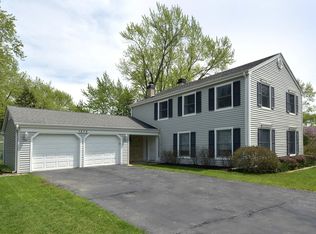
    Welcome to this bright and inviting home nestled in the heart of Hoffman Estates' highly sought-after "Pie" neighborhood-a quiet, tree-lined enclave known for its tight-knit community feel and limited turnover. Just one block from a top-rated elementary school, this location offers both everyday convenience and a rare opportunity to live in one of the area's most cherished corners. Step inside this 3-bedroom, 1.1-bath home to find a smart and flexible layout designed for modern living. The spacious front room, flows effortlessly into the large dining room, which connects directly to the kitchen-creating a natural circular path and offering multiple ways to enjoy and arrange the space. Whether you prefer a traditional setup or envision the dining area as a cozy family room off the kitchen, the open-concept feel allows for versatility to fit your lifestyle.The kitchen itself is crisp and clean with white cabinetry and nearly new stainless steel appliances (2024), all overlooking the expansive backyard through a wide windows that bring in beautiful natural light. Updated bathrooms and newer flooring in the main living areas and bedrooms add comfort and style throughout the home. Generous windows throughout the home offer peaceful views of the surrounding greenery and bathe the interior in sunlight throughout the seasons. The primary bedroom includes a half bath with direct access to the laundry area for added ease in daily routines. Additional features include an attached one-car garage with excellent storage space, a driveway for additional parking, a large (11x11) two-level shed with a solid foundation, and a big backyard with great soil-ideal for gardening or outdoor entertaining. A newer patio and sidewalk (2022) enhance the outdoor living experience. Recent updates provide peace of mind, including a new refrigerator and dishwasher (2024), new furnace unit (2024), carbon/smoke detectors (2024), fresh exterior paint (2024), new water heater (2023), and 2 ADA-compliant toilets (2023). Additional improvements include a newer roof, refreshed bathrooms, and a two-level backyard shed with a solid foundation-offering ample storage and keeping the attached one-car garage free for, well, your car. Step outside to a spacious backyard that has been lovingly cared for, with rich soil perfect for gardening, whether it's vegetables, flowers, or butterflies. A new sidewalk and patio (2022) provide the perfect spot for outdoor dining or relaxing in the sun. Location-wise, it's hard to beat. This home is within walking distance of schools, parks, the post office, ice arena, gym, and a wide array of grocery stores and restaurants-including Marianos, Valli Produce, and Patel Brothers. The Metra station is just 13 minutes away, and both I-90 and Route 53 offer quick access to downtown Chicago, O'Hare Airport, and countless nearby destinations like Woodfield Mall and the South Barrington Arboretum. You're also just minutes from forest preserves, biking and hiking trails, and one of the state's largest public libraries. Lovingly maintained by just two owners, this home has been a joyful and beloved first home, a garden sanctuary, and a place where lasting memories were made. Now it's ready for its next chapter-don't miss your chance to make it your own.

    Zillow last checked:

    Listing updated:

    Listed by:

    Lourdes Arencibia 847-446-9600,

    Compass

    Bought with:

    Lauren Calderone

    @properties Christie's International Real Estate

    Shay Hata

    @properties Christie's International Real Estate

    Source: MRED as distributed by MLS GRID,MLS#: 12311051MLS Logo

    Facts & features

    Interior

    Bedrooms & bathrooms
    • Bedrooms: 3
    • Bathrooms: 2
    • Full bathrooms: 1
    • 1/2 bathrooms: 1
    Rooms
    • Room types: No additional rooms
    Primary bedroom
    • Features: Flooring (Wood Laminate)
    • Level: Main
    • Area: 238 Square Feet
    • Dimensions: 14X17
    Bedroom 2
    • Features: Flooring (Wood Laminate)
    • Level: Main
    • Area: 140 Square Feet
    • Dimensions: 14X10
    Bedroom 3
    • Features: Flooring (Wood Laminate)
    • Level: Main
    • Area: 110 Square Feet
    • Dimensions: 11X10
    Dining room
    • Features: Flooring (Wood Laminate)
    • Level: Main
    • Area: 240 Square Feet
    • Dimensions: 12X20
    Family room
    • Features: Flooring (Wood Laminate)
    • Level: Main
    • Area: 286 Square Feet
    • Dimensions: 22X13
    Kitchen
    • Features: Flooring (Ceramic Tile)
    • Level: Main
    • Area: 117 Square Feet
    • Dimensions: 13X9
    Laundry
    • Features: Flooring (Ceramic Tile)
    • Level: Main
    • Area: 42 Square Feet
    • Dimensions: 7X6
    Heating
    • Natural Gas
    Cooling
    • Central Air
    Features
    • Basement: None
    Interior area
    • Total structure area: 0

    Property

    Parking
    • Total spaces: 1
    • Parking features: Garage Door Opener, On Site, Garage Owned, Attached, Garage
    • Attached garage spaces: 1
    • Has uncovered spaces: Yes
    Accessibility
    • Accessibility features: No Disability Access
    Features
    • Stories: 1
    • Patio & porch: Patio
    • Fencing: Fenced
    Lot
    • Size: 8,494 Square Feet
    • Dimensions: 68 X 124
    Details
    • Parcel number: 07084140230000
    • Special conditions: None

    Construction

    Type & style
    • Home type: SingleFamily
    • Architectural style: Ranch
    • Property subtype: Single Family Residence
    Materials
    • Brick
    • Roof: Asphalt
    Condition
    • New construction: No
    • Year built: 1968

    Utilities & green energy

    • Sewer: Public Sewer
    • Water: Lake Michigan, Public

    Community & HOA

    Community
    • Features: Curbs, Sidewalks, Street Lights, Street Paved
    HOA
    • Services included: None
    Location
    • Region: Hoffman Estates

    Financial & listing details

    • Tax assessed value: $290,000
    • Annual tax amount: $8,899
    • Date on market: 6/13/2025
    • Listing terms: Conventional
    • Ownership: Fee Simple

    Price history

    DateEventPrice
    9/3/2025Sold$380,000-4.8%
    Source: MRED as distributed by MLS GRID #12311051 Report a problem
    7/12/2025Contingent$399,000
    Source: MRED as distributed by MLS GRID #12311051 Report a problem
    6/13/2025Listed for sale$399,000+57.1%
    Source: MRED as distributed by MLS GRID #12311051 Report a problem
    1/27/2021Listing removed--
    Source: Owner Report a problem
    6/26/2017Listing removed$1,900
    Source: Owner Report a problem
    6/14/2017Price change$1,900-2.6%
    Source: Owner Report a problem
    5/22/2017Price change$1,950-2.5%
    Source: Owner Report a problem
    5/9/2017Listed for rent$1,999
    Source: Owner Report a problem
    9/14/2006Sold$254,000
    Source: Public Record Report a problem

    Public tax history

    YearProperty taxesTax assessment
    2024-- $29,000
    2023$8,900 +3.3%$29,000
    2022$8,613 +9.9%$29,000 +24%
    2021$7,837 +2.4%$23,392
    2020$7,654 +0.6%$23,392 -10%
    2019$7,610 +12.4%$25,992 +25.2%
    2018$6,767 +21.6%$20,754
    2017$5,566 +2.3%$20,754
    2016$5,439 +10.4%$20,754 +15.5%
    2015$4,927 +1.4%$17,963
    2014$4,857 +3%$17,963
    2013$4,714 -7.8%$17,963 -13.5%
    2012$5,112 +2.4%$20,760
    2011$4,994 +2%$20,760
    2010$4,895 -7.5%$20,760 -25.6%
    2009$5,293 +24%$27,901 -4%
    2008$4,268 +19.7%$29,063
    2007$3,566 -6.6%$29,063 +25.1%
    2006$3,816 +140%$23,236
    2005$1,590 -2.5%$23,236
    2004$1,630 -11.3%$23,236 +35.8%
    2003$1,837 +5.5%$17,113
    2002$1,742 -33.7%$17,113
    2001$2,626 +31.6%$17,113 +15.1%
    2000$1,995 +0%$14,873
    1999$1,995 $14,873
    Find assessor info on the county website

    Neighborhood: 60169

    Nearby schools

    GreatSchools rating
    Schools provided by the listing agent
    • Elementary: Neil Armstrong Elementary School
    • Middle: Eisenhower Junior High School
    • High: Hoffman Estates High School
    • District: 54

    Source: MRED as distributed by MLS GRID. This data may not be complete. We recommend contacting the local school district to confirm school assignments for this home.

    Get a cash offer in 3 minutes
    Find out how much your home could sell for in as little as 3 minutes with a no-obligation cash offer.
    Estimated market value
    $397,700
    Get a cash offer in 3 minutes
    Find out how much your home could sell for in as little as 3 minutes with a no-obligation cash offer.
    Estimated market value
    $397,700