By customer request there shall be no showings with out pre-approval letter from lender or proof of funds. This is one-of-a-kind custom built home designed by the seller. Maintenance-free outside construction with all brick siding. Stamped concrete front porch and rear patio. Concrete approach leading into oversized garage. Absolutely beautiful landscaping with mature trees. Home sits on a dead end street. All city utilities and GoBec fiber optic internet. When you enter thru the front entrance you get the feeling of openness. Nine-foot ceilings with recessed lighting. Custom built-in entertainment center. Home has engineered hardwood flooring thru out except for tile floors in baths and utility room. Kitchen is every chef's dream. Custom built cabinets are knotty alder finished in white with accent edges. Pull out drawers and cabinets are quiet/soft close and have trash containers built in. There is an appliance garage, lazy susans in corner cabinets, and drawers for pots and pans. A special cabinet for a mixer pulls out and raises up. The island is stained knotty alder with an under-counter-top sink. All kitchen countertops and island are extra thick granite with rough edges and a tile back splash. Appliance include a countertop electric induction range top; a double wall oven, and a built-in microwave oven. Refrigerator is negotiable. Master bedroom is large enough for king size bed and chairs and hutch. Master bath has walk-in tile shower with soaking tub, double vanity, and huge walk-in closet. House is a split bedroom plan with a Jack and Jill bath between the other 2 bedrooms. All bedrooms have solid barn doors at entry. Mud room also has granite counter tops with small sink. The half bath is located in the mud room with a pantry just off the kitchen. The over-sized garage has room for a work bench and room for a freezer.
Closed
Price Unknown
1405 Nottingham, Cassville, MO 65625
3beds
2,118sqft
Single Family Residence
Built in 2020
0.82 Acres Lot
$484,600 Zestimate®
$--/sqft
$2,137 Estimated rent
Home value
$484,600
$460,000 - $509,000
$2,137/mo
Zestimate® history
Owner options
List your home for rent
$2,137/mo
Rent Zestimate®
Find your next renter with Zillow Rental Manager. Plus, with online applications, you can quickly screen prospective tenants – for free.
$2,137/mo
Rent Zestimate®
Refinance and save
Refinancing to a lower rate could help reduce your monthly payments and save thousands over the life of the loan.
Explore your selling options
Work with a Zillow partner agent
Leverage their expertise and Zillow's premium Showcase listings to get your home seen by more buyers.
Get startedList with your own agent
Get your home in front of millions of buyers by listing it on Zillow.
Learn how to do itSell it yourself
Take full control of how buyers see your home on Zillow by listing For Sale by Owner (FSBO).
List your homeWhat's special
Zillow last checked:
Listing updated:
Listed by:
Larry Daniels 417-846-7306,
Four Seasons Real Estate
Bought with:
Larry Daniels, 2004006003
Four Seasons Real Estate
Source: SOMOMLS as distributed by MLS GRID,MLS#: 60244879
Facts & features
Interior
Bedrooms & bathrooms
- Bedrooms: 3
- Bathrooms: 3
- Full bathrooms: 2
- 1/2 bathrooms: 1
Rooms
- Room types: Pantry, Workshop
Heating
- Central, Forced Air, Heat Pump, Electric
Cooling
- Ceiling Fan(s), Central Air, Heat Pump
Appliances
- Included: Convection Oven, Electric Cooktop, Dishwasher, Electric Water Heater, Exhaust Fan, Microwave, Built-In Electric Oven
- Laundry: Main Level, W/D Hookup
Features
- Granite Counters, Internet - Fiber Optic, Soaking Tub, Walk-In Closet(s), Walk-in Shower
- Flooring: Engineered Hardwood, Tile
- Windows: Blinds, Double Pane Windows, Tilt-In Windows
- Has basement: No
- Attic: Pull Down Stairs
- Has fireplace: No
Interior area
- Total structure area: 2,118
- Total interior livable area: 2,118 sqft
- Finished area above ground: 2,118
- Finished area below ground: 0
Property
Parking
- Total spaces: 3
- Parking features: Additional Parking, Driveway, Garage Door Opener, Garage Faces Side, Oversized, Workshop in Garage
- Attached garage spaces: 3
- Has uncovered spaces: Yes
Features
- Levels: One
- Stories: 1
- Patio & porch: Covered, Patio
- Exterior features: Rain Gutters
- Fencing: Barbed Wire,Partial,Privacy,Wood
- Has view: Yes
- View description: City, Panoramic
Lot
- Size: 0.82 Acres
- Features: Dead End Street, Easements, Landscaped, Level
Details
- Parcel number: 20363085
Construction
Type & style
- Home type: SingleFamily
- Architectural style: Ranch
- Property subtype: Single Family Residence
Materials
- Brick, Cedar
- Foundation: Slab
- Roof: Composition
Condition
- Year built: 2020
Utilities & green energy
- Sewer: Public Sewer
- Water: Public, Freeze Proof Hydrant
Community & HOA
Community
- Security: Smoke Detector(s)
- Subdivision: Fox Ridge
Location
- Region: Cassville
Financial & listing details
- Annual tax amount: $2,201
- Date on market: 1/9/2024
- Listing terms: Cash,Conventional,FHA,USDA/RD,VA Loan
- Road surface type: Gravel
Price history
| Date | Event | Price |
|---|---|---|
| 9/22/2023 | Sold | -- |
Source:  SOMOMLS as distributed by MLS GRID #60244879 Report a problem SOMOMLS as distributed by MLS GRID #60244879 Report a problem | ||
| 8/8/2023 | Pending sale | $499,000$236/sqft |
Source: SOMOMLS as distributed by MLS GRID #60244879 Report a problem | ||
| 7/15/2023 | Listed for sale | $499,000$236/sqft |
Source: SOMOMLS as distributed by MLS GRID #60244879 Report a problem | ||
| 7/6/2023 | Pending sale | $499,000$236/sqft |
Source: SOMOMLS as distributed by MLS GRID #60244879 Report a problem | ||
| 6/14/2023 | Listed for sale | $499,000$236/sqft |
Source: SOMOMLS as distributed by MLS GRID #60244879 Report a problem | ||
Public tax history
Tax history is unavailable.
Neighborhood: 65625
Nearby homes
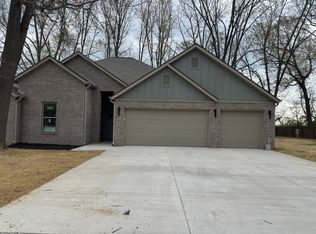
- $--4 bd3 ba2.4k sqft1407 Nottingham Dr LOT 87A, Cassville, MO 65625Sold
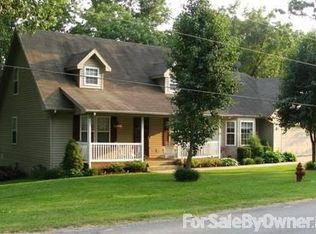
- $342,900-- bd1 ba3.4k sqft1210 Lake Road Dr, Cassville, MO 65625Off Market
- $332,2003 bd3 ba1.9k sqft1212 Lake Road Dr, Cassville, MO 65625Off Market
- $367,800-- bd3 ba2.6k sqft1410 Nottingham St, Cassville, MO 65625Off Market
- $384,4004 bd3 ba4.3k sqft1206 Lake Road Dr, Cassville, MO 65625Off Market
- $274,5004 bd2 ba2.5k sqft1211 Lake Road Dr, Cassville, MO 65625Off Market
- $268,2003 bd2 ba2.1k sqft1209 Lake Road Dr, Cassville, MO 65625Off Market
- $349,9005 bd4 ba4.2k sqft1502 Nottingham St, Cassville, MO 65625Off Market
Nearby schools
GreatSchools rating
- NAEunice Thomas Elementary SchoolGrades: PK-2Distance: 1 mi
- 8/10Cassville Middle SchoolGrades: 6-8Distance: 1 mi
- 5/10Cassville High SchoolGrades: 9-12Distance: 1 mi
Schools provided by the listing agent
- Elementary: Cassville
- Middle: Cassville
- High: Cassville
Source: SOMOMLS as distributed by MLS GRID. This data may not be complete. We recommend contacting the local school district to confirm school assignments for this home.
- Missouri
- Barry County
- Cassville
- 65625
- 1405 Nottingham
Nearby cities
Nearby zip codes
Other Cassville Topics
