MOTIVATED SELLER! Step inside and immediately notice the inviting open floor plan with 11ft ceilings in the living areas, ideal for everyday living and memory-making. Sunlight pours through walls of windows, illuminating the gorgeous real hardwood floors and offering lovely views of the large, tree-adorned backyard. Imagine summer evenings utilizing the generous outdoor space. The heart of this home, the kitchen, shines with a gas range, plentiful cabinet space, and a convenient walk-in pantry. In the primary suite, your private retreat, you’ll find a separate shower and large corner tub, practical dual vanities, and a spacious cedar-lined walk-in closet. Plus, enjoy the comfort of fresh carpet in the bedrooms. Rest easy with recent improvements including a roof installed in June 2025, a Nest-equipped HVAC system and water heater both replaced in 2024, as well as French drains for proper yard drainage. Location is everything! Don’t miss a rare opportunity to own a home in the Oaks of Bellaire community.
Sold
Price Unknown
1405 Oak Hill Cir, Lewisville, TX 75067
3beds
1,929sqft
Single Family Residence
Built in 1995
10,149 Square Feet Lot
$-- Zestimate®
$--/sqft
$2,891 Estimated rent
Home value
Not available
Estimated sales range
Not available
$2,891/mo
Zestimate® history
Owner options
List your home for rent
$2,891/mo
Rent Zestimate®
Find your next renter with Zillow Rental Manager. Plus, with online applications, you can quickly screen prospective tenants – for free.
$2,891/mo
Rent Zestimate®
Refinance and save
$200/mo
Est. payment
Refinancing to a lower rate could help reduce your monthly payments and save thousands over the life of the loan.
$200/mo
Est. payment
Explore your selling options
Work with a Zillow partner agent
Leverage their expertise and Zillow's premium Showcase listings to get your home seen by more buyers.
Get startedList with your own agent
Get your home in front of millions of buyers by listing it on Zillow.
Learn how to do itSell it yourself
Take full control of how buyers see your home on Zillow by listing For Sale by Owner (FSBO).
List your homeWhat's special
Large tree-adorned backyardWalls of windowsGorgeous real hardwood floorsGenerous outdoor spaceInviting open floor planSpacious cedar-lined walk-in closetDual vanities
Zillow last checked:
Listing updated:
Listed by:
Benetta Robbins 0725369 214-724-7735,
Keller Williams Central 469-467-7755,
Lisa Wyatt 0360623 972-333-3399,
Keller Williams Central
Bought with:
Jedidiah Barnett
Jason Mitchell Real Estate
Source: NTREIS,MLS#: 20959777
Facts & features
Interior
Bedrooms & bathrooms
- Bedrooms: 3
- Bathrooms: 2
- Full bathrooms: 2
Primary bedroom
- Features: Ceiling Fan(s)
- Level: First
- Dimensions: 15 x 14
Bedroom
- Features: Walk-In Closet(s)
- Level: First
- Dimensions: 11 x 11
Bedroom
- Level: First
- Dimensions: 11 x 11
Dining room
- Level: First
- Dimensions: 15 x 11
Kitchen
- Features: Granite Counters, Pantry, Walk-In Pantry
- Level: First
- Dimensions: 16 x 12
Laundry
- Features: Built-in Features
- Level: First
- Dimensions: 8 x 7
Living room
- Features: Ceiling Fan(s), Fireplace
- Level: First
- Dimensions: 18 x 18
Heating
- Central
Cooling
- Ceiling Fan(s), Electric
Appliances
- Included: Dishwasher, Disposal, Gas Oven, Gas Range, Microwave
- Laundry: Laundry in Utility Room
Features
- High Speed Internet, Open Floorplan, Cable TV, Walk-In Closet(s)
- Flooring: Carpet, Hardwood, Tile
- Windows: Window Coverings
- Has basement: No
- Number of fireplaces: 1
- Fireplace features: Gas, Gas Log, Gas Starter
Interior area
- Total interior livable area: 1,929 sqft
Property
Parking
- Total spaces: 2
- Parking features: Garage Faces Front, Garage, Garage Door Opener, Inside Entrance
- Attached garage spaces: 2
Features
- Levels: One
- Stories: 1
- Patio & porch: Covered, Front Porch, Patio
- Exterior features: Private Yard, Rain Gutters
- Pool features: None
- Fencing: Wood
Lot
- Size: 10,149 Square Feet
- Features: Back Yard, Cul-De-Sac, Interior Lot, Lawn, Landscaped, Sprinkler System, Few Trees
Details
- Additional structures: Shed(s)
- Parcel number: R169263
Construction
Type & style
- Home type: SingleFamily
- Architectural style: Detached
- Property subtype: Single Family Residence
- Attached to another structure: Yes
Materials
- Brick
- Foundation: Slab
- Roof: Composition
Condition
- Year built: 1995
Utilities & green energy
- Sewer: Public Sewer
- Water: Public
- Utilities for property: Natural Gas Available, Phone Available, Sewer Available, Separate Meters, Water Available, Cable Available
Community & HOA
Community
- Features: Curbs, Sidewalks
- Subdivision: Oaks Of Bellaire Add
HOA
- Has HOA: Yes
- Services included: Maintenance Grounds
- HOA fee: $200 annually
- HOA name: Oaks of Bellaire
- HOA phone: 301-471-8463
Location
- Region: Lewisville
Financial & listing details
- Tax assessed value: $408,283
- Annual tax amount: $7,123
- Date on market: 6/6/2025
- Cumulative days on market: 58 days
- Listing terms: Cash,Conventional,FHA
Price history
| Date | Event | Price |
|---|---|---|
| 8/27/2025 | Sold | -- |
Source: NTREIS #20959777 Report a problem | ||
| 8/19/2025 | Pending sale | $415,000$215/sqft |
Source: NTREIS #20959777 Report a problem | ||
| 8/4/2025 | Contingent | $415,000$215/sqft |
Source: NTREIS #20959777 Report a problem | ||
| 6/15/2025 | Price change | $415,000-3.5%$215/sqft |
Source: NTREIS #20959777 Report a problem | ||
| 6/6/2025 | Listed for sale | $430,000+7.8%$223/sqft |
Source: NTREIS #20959777 Report a problem | ||
| 3/13/2023 | Sold | -- |
Source: NTREIS #20251461 Report a problem | ||
| 2/18/2023 | Pending sale | $399,000$207/sqft |
Source: NTREIS #20251461 Report a problem | ||
| 2/10/2023 | Contingent | $399,000$207/sqft |
Source: NTREIS #20251461 Report a problem | ||
| 2/6/2023 | Listed for sale | $399,000+33%$207/sqft |
Source: NTREIS #20251461 Report a problem | ||
| 5/28/2019 | Listing removed | $299,990$156/sqft |
Source: Susan Clark Real Estate #14068626 Report a problem | ||
| 4/29/2019 | Pending sale | $299,990$156/sqft |
Source: Susan Clark Real Estate #14068626 Report a problem | ||
| 4/16/2019 | Listed for sale | $299,990+24%$156/sqft |
Source: Susan Clark Real Estate #14068626 Report a problem | ||
| 11/28/2016 | Sold | -- |
Source: Agent Provided Report a problem | ||
| 11/6/2016 | Pending sale | $241,900$125/sqft |
Source: Keller Williams Realty-FM #13475576 Report a problem | ||
| 10/7/2016 | Listed for sale | $241,900+27.4%$125/sqft |
Source: Keller Williams Realty-FM #13475576 Report a problem | ||
| 9/18/2008 | Listing removed | $189,900$98/sqft |
Source: eWebEngine #11025013 Report a problem | ||
| 7/12/2008 | Listed for sale | $189,900$98/sqft |
Source: eWebEngine #11025013 Report a problem | ||
Public tax history
| Year | Property taxes | Tax assessment |
|---|---|---|
| 2025 | $7,034 -1.3% | $408,283 -0.9% |
| 2024 | $7,123 -0.1% | $412,194 +0.5% |
| 2023 | $7,130 +3.3% | $410,066 +12.7% |
| 2022 | $6,903 +34.4% | $363,761 +40.6% |
| 2021 | $5,135 -2.4% | $258,683 -0.9% |
| 2020 | $5,260 +8.1% | $260,990 +0.6% |
| 2019 | $4,868 -2.1% | $259,323 +0.8% |
| 2018 | $4,973 -4.7% | $257,344 +3.8% |
| 2017 | $5,218 | $248,018 +0% |
| 2016 | $5,218 +28.5% | $247,927 +21.8% |
| 2015 | $4,061 | $203,620 +9.6% |
| 2014 | $4,061 | $185,812 +8.7% |
| 2013 | $4,061 | $170,888 -1.5% |
| 2012 | -- | $173,575 -2.2% |
| 2011 | -- | $177,534 +0.8% |
| 2010 | -- | $176,207 -5.3% |
| 2009 | -- | $185,981 +13.6% |
| 2007 | $3,565 -2.2% | $163,673 +3.5% |
| 2006 | $3,647 -0.1% | $158,199 0% |
| 2005 | $3,652 | $158,246 +0.4% |
| 2004 | -- | $157,634 +1.5% |
| 2003 | -- | $155,370 +1.5% |
| 2002 | -- | $153,070 -3.7% |
| 2001 | -- | $158,988 |
Find assessor info on the county website
Neighborhood: Bellaire
Nearby homes
- $396,900-- bd2 ba1.8k sqft1409 Forest Creek Dr, Lewisville, TX 75067Off Market
- $285,3003 bd1 ba1.4k sqft1326 Azalia Bnd, Lewisville, TX 75067Off Market
- $248,0003 bd1 ba1k sqft1328 Azalia Bnd, Lewisville, TX 75067Off Market
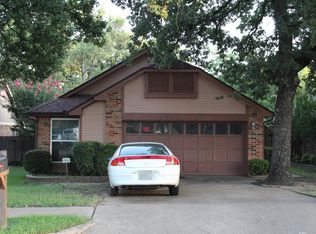
- $550,900-- bd2 ba2.6k sqft1401 Oak Hill Cir, Lewisville, TX 75067Off Market
- $270,3003 bd2 ba1.1k sqft1324 Azalia Bnd, Lewisville, TX 75067Off Market
- $271,0003 bd1 ba1.1k sqft1330 Azalia Bnd, Lewisville, TX 75067Off Market
- $422,1003 bd2 ba2.2k sqft1413 Forest Creek Dr, Lewisville, TX 75067Off Market
- $277,7003 bd1 ba1.2k sqft1322 Azalia Bnd, Lewisville, TX 75067Off Market
Nearby schools
GreatSchools rating
- 6/10Marjory Vickery Elementary SchoolGrades: PK-5Distance: 0.4 mi
- 4/10Hedrick Middle SchoolGrades: 6-8Distance: 0.5 mi
- 3/10Lewisville High SchoolGrades: 9-12Distance: 0.9 mi
Schools provided by the listing agent
- Elementary: Vickery
- Middle: Hedrick
- High: Lewisville
- District: Lewisville ISD
Source: NTREIS. This data may not be complete. We recommend contacting the local school district to confirm school assignments for this home.
- Texas
- Denton County
- Lewisville
- 75067
- Bellaire
- 1405 Oak Hill Cir
