This truly outstanding pool home in the wonderful Northbrook Neighborhood is not expected to last. This home presents in immaculate condition having been cared for and constantly upgraded by the same proud owner over the last 4 decades. The inviting, light filled and wide-open floorplan was achieved through a significant construction project under the direction of highly regarded general contractor Richard Albert. Living room, family room, and dining room are combined into one sprawling great room where the fabulous custom island kitchen serves as the centerpiece. Stone countertops over solid wood cabinetry complimented by lovely porcelain ''driftwood'' floors.
Top of the line appliances include a gas six-burner gas Wolf range and oven under a commercial-grade stainless hood. A French door refrigerator and an additional wine cooler are tucked into the tremendous island which is ideal for entertaining and conceals a massive amount of storage beneath the stunning granite top. A true split floor plan, two guest rooms share a dedicated wing with a beautifully renovated bath featuring an oversized jetted spa tub for two. The private primary suite features a walk in closet, double vanity with two washbasins, a cavernous shower and dedicated access to the pool. A gracious indoor utility room is just off the two car garage. Step outside to find the sparkling blue pool surrounded by a paver patio shaded by tropical palms. A built in grilling station with prep table and propane firepit sit poolside, adjacent to the green lawn, which offers plenty of room for kids and pets to stretch their legs. The backyard, pool and patio enjoy privacy and year round southern sun exposure. Every detail of this home has been attended to with thoughtful intention. Updated insulated windows w/storm shutters, new roof 2023, new HVAC 2020 and a long list of additional upgrades too long to list here. While the home is just 1 block from the Halifax River, it sits high and dry on a subtle hill and does not require flood insurance. This home is the definition of the term "MUST SEE"!
Closed
$494,500
1405 Overbrook Dr, Ormond Beach, FL 32174
3beds
1,770sqft
Single Family Residence, Residential
Built in 1978
9,147 Square Feet Lot
$494,300 Zestimate®
$279/sqft
$2,699 Estimated rent
Home value
$494,300
$455,000 - $534,000
$2,699/mo
Zestimate® history
Owner options
List your home for rent
$2,699/mo
Rent Zestimate®
Find your next renter with Zillow Rental Manager. Plus, with online applications, you can quickly screen prospective tenants – for free.
$2,699/mo
Rent Zestimate®
Refinance and save
$3,446/mo
Est. payment
Refinancing to a lower rate could help reduce your monthly payments and save thousands over the life of the loan.
$3,446/mo
Est. payment
Explore your selling options
Work with a Zillow partner agent
Leverage their expertise and Zillow's premium Showcase listings to get your home seen by more buyers.
Get startedList with your own agent
Get your home in front of millions of buyers by listing it on Zillow.
Learn how to do itSell it yourself
Take full control of how buyers see your home on Zillow by listing For Sale by Owner (FSBO).
List your homeWhat's special
Beautifully renovated bathSparkling blue poolSprawling great roomFabulous custom island kitchenTrue split floor planGracious indoor utility roomCavernous shower
Zillow last checked:
Listing updated:
Listed by:
Ryan Adams 386-677-7966,
Adams, Cameron & Co., Realtors
Bought with:
Chris Hinson, 3471371
Aloha Realty of Florida LLC
Source: DBAMLS,MLS#: 1226582
Facts & features
Interior
Bedrooms & bathrooms
- Bedrooms: 3
- Bathrooms: 2
- Full bathrooms: 2
Bedroom 1
- Level: Main
- Area: 224 Square Feet
- Dimensions: 14.00 x 16.00
Kitchen
- Level: Main
- Area: 480 Square Feet
- Dimensions: 24.00 x 20.00
Heating
- Central
Cooling
- Central Air
Appliances
- Included: Wine Cooler, Refrigerator, Gas Range, Gas Cooktop, Dishwasher
Features
- Breakfast Bar, Ceiling Fan(s), Kitchen Island, Open Floorplan, Split Bedrooms
- Flooring: Tile
- Doors: Impact Windows
Interior area
- Total structure area: 2,300
- Total interior livable area: 1,770 sqft
Property
Parking
- Total spaces: 2
- Parking features: Attached, Garage
- Attached garage spaces: 2
Features
- Stories: 1
- Patio & porch: Deck, Rear Porch
- Exterior features: Fire Pit, Outdoor Shower
- Pool features: In Ground
Lot
- Size: 9,147 Square Feet
- Dimensions: 75.0 ft x 127.0 ft
Details
- Parcel number: 324221030880
Construction
Type & style
- Home type: SingleFamily
- Property subtype: Single Family Residence, Residential
Materials
- Frame
- Foundation: Slab
- Roof: Shingle
Condition
- New construction: No
- Year built: 1978
Utilities & green energy
- Sewer: Public Sewer
- Water: Public
- Utilities for property: Sewer Connected, Water Connected
Community & HOA
Community
- Subdivision: Oak Forest
HOA
- Has HOA: No
Location
- Region: Ormond Beach
Financial & listing details
- Price per square foot: $279/sqft
- Tax assessed value: $286,110
- Annual tax amount: $1,504
- Date on market: 5/19/2026
- Listing terms: Cash,Conventional,FHA,VA Loan
Price history
| Date | Event | Price |
|---|---|---|
| 6/11/2026 | Sold | $494,500-0.9%$279/sqft |
Source:  DBAMLS #1226582 Report a problem DBAMLS #1226582 Report a problem | ||
| 5/22/2026 | Pending sale | $499,000$282/sqft |
Source: DBAMLS #1226582 Report a problem | ||
| 5/19/2026 | Listed for sale | $499,000$282/sqft |
Source: DBAMLS #1226582 Report a problem | ||
Public tax history
| Year | Property taxes | Tax assessment |
|---|---|---|
| 2025 | $1,504 +4.6% | $134,356 +2.9% |
| 2024 | $1,438 +3.5% | $130,570 +3% |
| 2023 | $1,389 +4.1% | $126,767 +3% |
| 2022 | $1,334 | $123,075 +3% |
| 2021 | -- | $119,490 +1.4% |
| 2020 | $1,342 | $117,840 +2.3% |
| 2019 | $1,342 +2.5% | $115,191 +1.9% |
| 2018 | $1,309 +0.2% | $113,043 +2.1% |
| 2017 | $1,307 -1.1% | $110,718 +2.1% |
| 2016 | $1,321 -0.5% | $108,441 +0.7% |
| 2015 | $1,328 -2.1% | $107,687 +0.8% |
| 2014 | $1,357 | $106,832 +1.5% |
| 2013 | -- | $105,253 +1.7% |
| 2012 | -- | $103,494 -11.6% |
| 2011 | -- | $117,065 +0.8% |
| 2010 | -- | $116,126 +2.7% |
| 2009 | -- | $113,073 +3.1% |
| 2007 | -- | $109,670 -0.5% |
| 2006 | -- | $110,205 +6.1% |
| 2005 | -- | $103,879 +3% |
| 2004 | -- | $100,853 +1.9% |
| 2003 | -- | $98,973 +2.4% |
| 2002 | -- | $96,653 +1.6% |
| 2001 | -- | $95,131 +3% |
| 2000 | -- | $92,361 |
Find assessor info on the county website
Neighborhood: 32174
Nearby homes
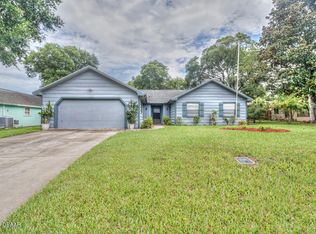
- $369,7003 bd2 ba3.1k sqft1403 Overbrook Dr, Ormond Beach, FL 32174Off Market
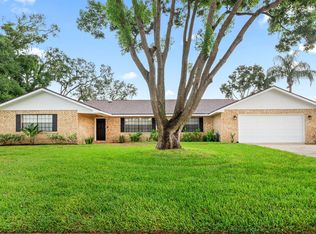
- $422,2004 bd2 ba2.2k sqft1407 Overbrook Dr, Ormond Beach, FL 32174Off Market
- $300,0003 bd2 ba1.4k sqft11 Eileen Ter, Ormond Beach, FL 32174Sold

- $335,2003 bd2 ba1.9k sqft9 Eileen Ter, Ormond Beach, FL 32174Off Market
- $408,0004 bd2 ba2.7k sqft1225 Parkside Dr, Ormond Beach, FL 32174Off Market
- $340,5003 bd2 ba1.9k sqft1402 Overbrook Dr, Ormond Beach, FL 32174Off Market
- $151,169-- bd-- ba-- sqft7 Eileen Ter, Ormond Beach, FL 32174Off Market
- $406,4003 bd2 ba2.4k sqft1400 Overbrook Dr, Ormond Beach, FL 32174Off Market
Nearby schools
GreatSchools rating
- 8/10Pine Trail Elementary SchoolGrades: PK-5Distance: 3.8 mi
- 5/10Ormond Beach Middle SchoolGrades: 6-8Distance: 0.6 mi
- 7/10Seabreeze High SchoolGrades: 9-12Distance: 4.3 mi
Get a cash offer in 3 minutes
Find out how much your home could sell for in as little as 3 minutes with a no-obligation cash offer.
Estimated market value
$494,300
Get a cash offer in 3 minutes
Find out how much your home could sell for in as little as 3 minutes with a no-obligation cash offer.
Estimated market value
$494,300
- Florida
- Volusia County
- Ormond Beach
- 32174
- 1405 Overbrook Dr
Nearby cities
Nearby neighborhoods
Nearby zip codes
Other Ormond Beach Topics
