Virtually Staged. Welcome to this updated 3-bedroom, 2-bath, 2 car garage home ideally situated in the heart of Dunedin in Ravenwood Manor. The home has over 1,500 square feet of thoughtfully designed living space, the residence showcases a desirable split-bedroom floor plan and open-concept living areas, creating an effortless flow perfect for both daily life and entertaining guests. The expansive, upgraded kitchen features modern cabinetry, striking quartz countertops, a contemporary subway tile backsplash, and premium stainless-steel appliances. Adjoining dining and living spaces offer abundant room for gatherings with family and friends. Step through sliding glass doors into the versatile enclosed Florida room, where a wall of windows bathes the space in natural light—an idyllic retreat for morning coffee or evening relaxation. The private primary suite includes a spacious walk-in closet and a renovated en suite bath with a walk-in shower, dual-sink vanity, and sleek modern fixtures. Two additional bedrooms, each enhanced by custom accent walls, provide generous closet space and share a stylish full guest bath - ideal for family, guests, or a home office. Built of solid block on a large lot, this property also offers an oversized two-car garage, a welcoming front patio, and substantial outdoor space with limitless potential for gardening, recreation, or crafting your own oasis. The location is exceptional—just minutes from vibrant Downtown Dunedin. Enjoy easy access to award-winning restaurants, craft breweries, boutique shopping, picturesque waterfront parks, community festivals, and the scenic Pinellas Trail. Spend weekends exploring Honeymoon Island and Caladesi Island State Parks, or take advantage of nearby golf courses, marinas, and abundant recreation options. With convenient proximity to major roadways, shopping, healthcare, and top-rated schools, this residence blends comfort, convenience, and the coveted Dunedin lifestyle. Whether you’re seeking a primary home, seasonal escape, or investment property, this offering delivers outstanding value in one of Pinellas County’s most desirable communities. Schedule your private showing appointment today!
For sale
Price cut: $16K (9/3)
$433,000
1405 OVERCASH DRIVE, DUNEDIN, FL 34698
3beds
1,573sqft
Single Family Residence
Built in 1975
7,000 Square Feet Lot
$421,100 Zestimate®
$275/sqft
$-- HOA
What's special
Contemporary subway tile backsplashStylish full guest bathLarge lotOversized two-car garageStriking quartz countertopsBuilt of solid blockExpansive upgraded kitchen
- 59 days
- 1,450
- 56
Likely to sell faster than
Zillow last checked:
Listing updated:
Listed by:
Rich Henry 727-386-9197,
FUTURE HOME REALTY INC 813-855-4982
Source: Stellar MLS,MLS#: TB8526004 Originating MLS: Suncoast Tampa
Originating MLS: Suncoast Tampa
Facts & features
Interior
Bedrooms & bathrooms
- Bedrooms: 3
- Bathrooms: 2
- Full bathrooms: 2
Primary bedroom
- Features: Walk-In Closet(s)
- Level: First
- Area: 182 Square Feet
- Dimensions: 14x13
Bedroom 2
- Features: Built-in Closet
- Level: First
- Area: 132 Square Feet
- Dimensions: 12x11
Bedroom 3
- Features: Built-in Closet
- Level: First
- Area: 110 Square Feet
- Dimensions: 11x10
Dining room
- Level: First
- Area: 117 Square Feet
- Dimensions: 13x9
Kitchen
- Level: First
- Area: 108 Square Feet
- Dimensions: 12x9
Living room
- Level: First
- Area: 440 Square Feet
- Dimensions: 22x20
Heating
- Central, Electric
Cooling
- Central Air
Appliances
- Included: Dishwasher, Electric Water Heater, Range, Range Hood, Refrigerator
- Laundry: In Garage
Features
- Ceiling Fan(s), Living Room/Dining Room Combo, Split Bedroom, Walk-In Closet(s)
- Flooring: Luxury Vinyl, Tile
- Doors: Sliding Doors
- Has fireplace: No
Interior area
- Total structure area: 2,429
- Total interior livable area: 1,573 sqft
Video & virtual tour
Property
Parking
- Total spaces: 2
- Parking features: Garage Door Opener
- Attached garage spaces: 2
Features
- Levels: One
- Stories: 1
- Patio & porch: Enclosed, Rear Porch
- Exterior features: Rain Gutters, Sidewalk
- Fencing: Wood
Lot
- Size: 7,000 Square Feet
- Features: City Lot, Sidewalk
- Residential vegetation: Mature Landscaping
Details
- Parcel number: 242815736090062340
- Special conditions: None
Construction
Type & style
- Home type: SingleFamily
- Property subtype: Single Family Residence
Materials
- Block, Stucco
- Foundation: Slab
- Roof: Shingle
Condition
- New construction: No
- Year built: 1975
Utilities & green energy
- Sewer: Public Sewer
- Water: Public
- Utilities for property: Cable Connected, Electricity Connected, Public, Sewer Connected, Water Connected
Community & HOA
Community
- Pet fee: $0 monthly
- Subdivision: RAVENWOOD MANOR
HOA
- Has HOA: No
Location
- Region: Dunedin
Financial & listing details
- Price per square foot: $275/sqft
- Tax assessed value: $426,599
- Annual tax amount: $3,448
- Date on market: 7/8/2026
- Cumulative days on market: 60 days
- Listing terms: Cash,Conventional,FHA,VA Loan
- Ownership: Fee Simple
- Total actual rent: 0
- Electric utility on property: Yes
- Road surface type: Paved
Estimated market value
$421,100
$400,000 - $442,000
$3,129/mo
Price history
| Date | Event | Price |
|---|---|---|
| 9/3/2026 | Price change | $433,000-3.6%$275/sqft |
Source:  Stellar MLS #TB8526004 Report a problem Stellar MLS #TB8526004 Report a problem | ||
| 7/29/2026 | Price change | $449,000-2.2%$285/sqft |
Source: Stellar MLS #TB8526004 Report a problem | ||
| 7/8/2026 | Listed for sale | $459,000+134.2%$292/sqft |
Source: Stellar MLS #TB8526004 Report a problem | ||
| 2/20/2015 | Sold | $196,000+1.3%$125/sqft |
Source: Stellar MLS #U7720841 Report a problem | ||
| 1/5/2015 | Listed for sale | $193,500+61.3%$123/sqft |
Source: Dunedin Realty LLC #U7720841 Report a problem | ||
| 10/2/2012 | Sold | $120,000+0.8%$76/sqft |
Source: Public Record Report a problem | ||
| 8/4/2012 | Price change | $119,000-4.7%$76/sqft |
Source: Garnik, LLC dba Keller Williams Realty #U7549604 Report a problem | ||
| 7/18/2012 | Price change | $124,900-8.2%$79/sqft |
Source: Garnik, LLC dba Keller Williams Realty #U7549604 Report a problem | ||
| 6/5/2012 | Listed for sale | $136,000+56.9%$86/sqft |
Source: Garnik, LLC dba Keller Williams Realty #U7549604 Report a problem | ||
| 6/4/2012 | Sold | $86,700-29.5%$55/sqft |
Source: Public Record Report a problem | ||
| 7/17/2011 | Listing removed | $122,900$78/sqft |
Source: Future Home Realty #U7468177 Report a problem | ||
| 6/27/2011 | Listed for sale | $122,900$78/sqft |
Source: Future Home Realty #U7468177 Report a problem | ||
| 5/4/2011 | Listing removed | $122,900$78/sqft |
Source: Future Home Realty #7468177 Report a problem | ||
| 1/29/2011 | Price change | $122,900-3.9%$78/sqft |
Source: Future Home Realty #7468177 Report a problem | ||
| 10/16/2010 | Price change | $127,900-5.2%$81/sqft |
Source: Future Home Realty #7468177 Report a problem | ||
| 9/24/2010 | Price change | $134,900-3.6%$86/sqft |
Source: Future Home Realty #7468177 Report a problem | ||
| 8/22/2010 | Price change | $139,900-4.8%$89/sqft |
Source: Future Home Realty #7468177 Report a problem | ||
| 8/3/2010 | Price change | $146,900-6.4%$93/sqft |
Source: Future Home Realty #7468177 Report a problem | ||
| 7/24/2010 | Price change | $156,900-4.9%$100/sqft |
Source: Future Home Realty #7468177 Report a problem | ||
| 6/18/2010 | Listed for sale | $164,900-26.1%$105/sqft |
Source: Future Home Realty #7468177 Report a problem | ||
| 12/31/2005 | Sold | $223,000+97.5%$142/sqft |
Source: Public Record Report a problem | ||
| 4/4/2000 | Sold | $112,900+31.3%$72/sqft |
Source: Public Record Report a problem | ||
| 3/30/1994 | Sold | $86,000$55/sqft |
Source: Public Record Report a problem | ||
Public tax history
| Year | Property taxes | Tax assessment |
|---|---|---|
| 2025 | $3,448 +6% | $237,387 +2.9% |
| 2024 | $3,253 +1.7% | $230,697 +3% |
| 2023 | $3,198 +3% | $223,978 +3% |
| 2022 | $3,103 -1.1% | $217,454 +3% |
| 2021 | $3,139 +0.3% | $211,120 +1.4% |
| 2020 | $3,130 +1.9% | $208,205 +2.3% |
| 2019 | $3,072 | $203,524 +1.9% |
| 2018 | $3,072 +1.5% | $199,729 +2.1% |
| 2017 | $3,027 -10.3% | $195,621 +14.1% |
| 2016 | $3,377 +49.1% | $171,397 +12.2% |
| 2015 | $2,265 -12.3% | $152,753 +10% |
| 2014 | $2,582 +13.7% | $138,913 +22.8% |
| 2013 | $2,271 +7% | $113,143 +5% |
| 2012 | $2,122 | $107,707 -9.9% |
| 2011 | -- | $119,575 +1.5% |
| 2010 | -- | $117,808 -11.7% |
| 2009 | -- | $133,391 -20.5% |
| 2008 | $2,462 | $167,800 -13.2% |
| 2007 | -- | $193,213 +31.5% |
| 2005 | -- | $146,900 +14.1% |
| 2004 | $1,928 +1.9% | $128,800 +12.1% |
| 2003 | $1,893 -10.9% | $114,900 +5% |
| 2002 | $2,126 | $109,400 +11.7% |
| 2001 | $2,126 +90.3% | $97,900 +10.2% |
| 2000 | $1,117 | $88,800 |
Find assessor info on the county website
Monthly payment
Est. payment
Payment breakdown
Explore the cost of this home by adjusting the details. Changes won't be saved.Climate risks
Neighborhood: 34698
Nearby schools
Schools provided by the listing agent
- Elementary: Garrison-Jones Elementary-PN
- Middle: Dunedin Highland Middle-PN
- High: Dunedin High-PN
Source: Stellar MLS. This data may not be complete. We recommend contacting the local school district to confirm school assignments for this home.


Similar homes
- $645,0003 bd3 ba1.9k sqft1583 REDWOOD AVENUE, DUNEDIN, FL 34698For Sale

 MLS ID #TB8533750, David Vose, DUNEDIN LIFE REALTY. Stellar MLS
 - $399,0003 bd2 ba1.1k sqft520 ROANOKE STREET, DUNEDIN, FL 34698For Sale
 MLS ID #TB8464687, Ann Gionta, GIONTA REALTY GROUP LLC. Stellar MLS
 - $420,0003 bd2 ba1.5k sqft1320 NOELL BOULEVARD, PALM HARBOR, FL 34683For Sale
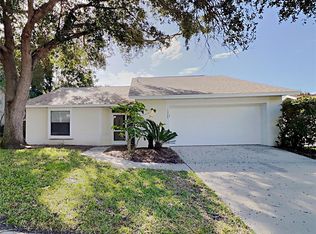 MLS ID #C7527266, William Figueroa, SOVEREIGN REAL ESTATE GROUP. Stellar MLS
 - $429,0002 bd2 ba1.7k sqft2632 CAMILLE DRIVE, PALM HARBOR, FL 34684For Sale
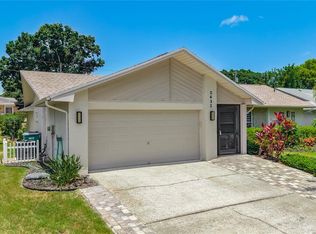 MLS ID #TB8525654, Michael Lauer, FUTURE HOME REALTY INC. Stellar MLS
 - $559,9003 bd2 ba1.5k sqft300 N BAY HILLS BOULEVARD, SAFETY HARBOR, FL 34695For SaleMLS ID #TB8545318, Micaela Morenz, PA, BLAKE REAL ESTATE INC. Stellar MLS
- $420,0004 bd2 ba1.5k sqft1519 CHANDLER AVENUE, CLEARWATER, FL 33755For SaleMLS ID #TB8501493, Logan McKnight, DUNEDIN LIFE REALTY. Stellar MLS
- $449,0003 bd2 ba1.4k sqft1931 VALENCIA WAY, CLEARWATER, FL 33764For SaleMLS ID #O6433051, Russ Razzani, RAZZANI INTERNATIONAL REALTY. Stellar MLS
- $368,0003 bd2 ba1.4k sqft952 WICKS DRIVE, PALM HARBOR, FL 34684For SaleMLS ID #TB8542740, Laurie Lowe, FLORIDA REALTY INVESTMENTS. Stellar MLS
- $431,9003 bd2 ba1.2k sqft1837 AUDREY DRIVE, CLEARWATER, FL 33759For SaleMLS ID #TB8447038, Bernardo Piccolo, PA, CHARLES RUTENBERG REALTY INC. Stellar MLS
- $499,0003 bd2 ba1.6k sqft1011 WINDING OAKS DRIVE, PALM HARBOR, FL 34683For SaleMLS ID #TB8525903, David Vose, DUNEDIN LIFE REALTY. Stellar MLS
- $414,9003 bd2 ba1.7k sqft753 SEMINOLE BOULEVARD, TARPON SPRINGS, FL 34689For SaleMLS ID #TB8502096, Karen Mehr, CHARLES RUTENBERG REALTY INC. Stellar MLS
- $365,0003 bd2 ba1.4k sqft1909 CASTLE BAY COURT, OLDSMAR, FL 34677For SaleMLS ID #TB8535099, Craig Berenger, Jr., BHHS FLORIDA PROPERTIES GROUP. Stellar MLS
- $459,9002 bd2 ba1.3k sqft381 WESTWINDS DRIVE, PALM HARBOR, FL 34683For SaleMLS ID #TB8516559, Rose Winters PLLC, LPT REALTY, LLC. Stellar MLS
- $484,0002 bd2 ba1.8k sqft3280 SKENE TERRACE, PALM HARBOR, FL 34684For SaleMLS ID #O6413333, Steven Koleno, BEYCOME OF FLORIDA LLC. Stellar MLS
- $420,0003 bd2 ba1.3k sqft8718 94TH ST, SEMINOLE, FL 33777For SaleMLS ID #TB8538238, Paige Katz, FUTURE HOME REALTY INC. Stellar MLS
- $492,0004 bd2 ba1.6k sqft2198 ACADEMY DRIVE, CLEARWATER, FL 33764For SaleMLS ID #TB8533372, Donnell Weaver, WEAVER REAL ESTATE INC. Stellar MLS
- $533,0003 bd2 ba1.9k sqft1855 DEL ROBLES TERRACE, CLEARWATER, FL 33764For SaleMLS ID #TB8542152, Don Suda, TAMPA BAY PREMIER REALTY. Stellar MLS
- $529,0004 bd2 ba1.9k sqft2021 TODD ROAD, CLEARWATER, FL 33763For SaleMLS ID #TB8523700, Myra Novak, CHARLES RUTENBERG REALTY INC. Stellar MLS
- $419,9003 bd2 ba1.3k sqft3604 MARCO DRIVE, TAMPA, FL 33614For SaleMLS ID #TB8532273, Luke Davies, GULF SHORES REALTY ERA POWERED LLC. Stellar MLS
- $449,9003 bd2 ba1.4k sqft10902 WINGATE DRIVE, TAMPA, FL 33624For SaleMLS ID #TB8525716, Diana Caycedo, FUTURE HOME REALTY INC. Stellar MLS
