Skip main navigation
Sold for $1,805,000
  • Listed by: Keller Williams Realty • Paul Jacinto • Contact: 760-688-8913
    Bought with: HomeSmart Realty West
    $1,805,000

    1405 Pambara Cir, Oceanside, CA 92054

    4beds
    2,303sqft
    Single Family Residence
    Built in 1979
    9,620 Square Feet Lot
    $1,811,800 Zestimate®
    $784/sqft
    $4,200 Estimated rent

    Home value

    $1,811,800

    $1.67M - $1.97M

    $4,200/mo

    Zestimate® history
    Loading
    Loading...

    Owner options

    List your home for rent

    $4,200/mo

    Rent Zestimate®

    Find your next renter with Zillow Rental Manager. Plus, with online applications, you can quickly screen prospective tenants – for free.

    Learn more

    $4,200/mo

    Rent Zestimate®

    Refinance and save

    $11,563/mo

    Est. payment

    Refinancing to a lower rate could help reduce your monthly payments and save thousands over the life of the loan.

    See today's rates

    $11,563/mo

    Est. payment

    Explore your selling options

    Work with a Zillow partner agent

    Leverage their expertise and Zillow's premium Showcase listings to get your home seen by more buyers.

    Get started

    List with your own agent

    Get your home in front of millions of buyers by listing it on Zillow.

    Learn how to do it

    Sell it yourself

    Take full control of how buyers see your home on Zillow by listing For Sale by Owner (FSBO).

    List your home

    What's special

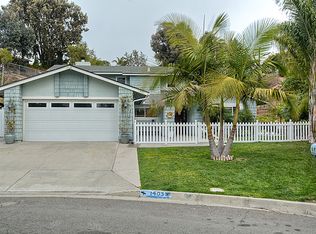
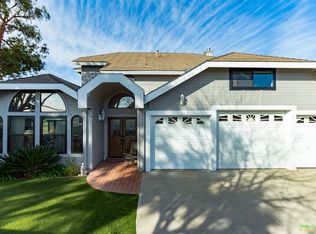
    In the heart of Fire Mountain, tucked at the end of a cul-de-sac, this private, single-family residence welcomes you home. Thoughtfully renovated throughout a three year period and completed in 2025, the home appeals to a modern-craftsman architecture style and features four bedrooms, two-and-a-half bathrooms and a spacious backyard. This home combines both comfort and efficiency, creating a truly move-in-ready experience. Ideal for entertaining, the dining room joins with the kitchen and living room to host large gatherings, or intimate dinner parties. The kitchen was remodeled with new appliances, a large island, and enjoys plenty of natural light. With Custom high end french doors leading out to the backyard and front patio, the kitchen and dining areas allow for true California indoor/outdoor living. The backyard has a large area of artificial turf for recreation, concrete patio area for outdoor dining or patio furniture, and garden area where the most delicious grape vines grow during the summertime. The primary bedroom was remodeled with beautiful bay windows to let in natural light, a walk-in closet, and the en-suite bathroom features beautiful tile and finishes. The laundry room is strategically located just down the hall from the primary and in between the second and third bedrooms. The fourth bedroom can be used as a bedroom, office, or flex space. The two car garage has direct access into the house by using a short stair case. With its quiet cul-de-sac setting, tasteful 2025 renovation, and seamless blend of style and function, this Fire Mountain residence offers a rare opportunity to enjoy coastal North County living at its best—just minutes from freeway access, beaches, schools, dining, and top local amenities.

    Zillow last checked:

    Listing updated:

    Listed by:

    Paul Jacinto DRE #01838547 paul@hardingrealtyinc.com,

    Keller Williams Realty

    Bought with:

    Ryan Mires, DRE #02003275

    HomeSmart Realty West

    Source: CRMLS,MLS#: NDP2600691MLS LogoOriginating MLS: California Regional MLS (North San Diego County & Pacific Southwest AORs)

    Facts & features

    Interior

    Bedrooms & bathrooms
    • Bedrooms: 4
    • Bathrooms: 3
    • Full bathrooms: 2
    • 1/2 bathrooms: 1
    • Main level bathrooms: 2
    • Main level bedrooms: 3
    Rooms
    • Room types: Bedroom, Entry/Foyer, Family Room, Great Room, Kitchen, Laundry, Living Room, Primary Bathroom, Primary Bedroom, Office, Other
    Bedroom
    • Features: Bedroom on Main Level
    Cooling
    • Central Air, High Efficiency, Heat Pump, Zoned
    Appliances
    • Laundry: Washer Hookup, Gas Dryer Hookup, Inside, Laundry Room
    Features
    • Bedroom on Main Level, Primary Suite, Walk-In Closet(s)
    • Has fireplace: Yes
    • Fireplace features: Living Room
    • Common walls with other units/homes: No Common Walls
    Interior area
    • Total interior livable area: 2,303 sqft

    Property

    Parking
    • Total spaces: 5
    • Parking features: Garage - Attached
    • Attached garage spaces: 2
    • Uncovered spaces: 3
    Accessibility
    • Accessibility features: None
    Features
    • Levels: Multi/Split
    • Entry location: main level
    • Pool features: None
    • Has view: Yes
    • View description: Valley
    Lot
    • Size: 9,620 Square Feet
    • Features: Gentle Sloping, Lawn, Landscaped, Near Park, Near Public Transit, Sprinkler System, Yard
    Details
    • Parcel number: 1513301200
    • Zoning: R-1 Single Family Residen
    • Special conditions: Standard

    Construction

    Type & style
    • Home type: SingleFamily
    • Property subtype: Single Family Residence
    Condition
    • Year built: 1979

    Utilities & green energy

    • Sewer: Public Sewer

    Community & HOA

    Community
    • Features: Biking, Curbs, Gutter(s), Hiking, Storm Drain(s), Street Lights, Suburban, Sidewalks, Water Sports, Park
    Location
    • Region: Oceanside

    Financial & listing details

    • Price per square foot: $784/sqft
    • Tax assessed value: $744,834
    • Annual tax amount: $8,313
    • Date on market: 1/23/2026
    • Cumulative days on market: 5 days
    • Listing terms: Cash,Conventional,FHA,VA Loan

    Price history

    DateEventPrice
    2/18/2026Sold$1,805,000+0.6%$784/sqft
    Source: CRMLS #NDP2600691 Report a problem
    1/28/2026Pending sale$1,795,000$779/sqft
    Source: CRMLS #NDP2600691 Report a problem
    1/23/2026Listed for sale$1,795,000+272.4%$779/sqft
    Source: CRMLS #NDP2600691 Report a problem
    8/14/2013Sold$482,000-5.3%$209/sqft
    Source: Public Record Report a problem
    6/25/2013Listed for sale$509,000$221/sqft
    Source: Real Living Lifestyles #130032740 Report a problem

    Public tax history

    YearProperty taxesTax assessment
    2025$8,313 +1.2%$744,834 +2%
    2024$8,216 +3.2%$730,231 +2%
    2023$7,963 +6.8%$715,914 +7.3%
    2022$7,459 +4.8%$667,299 +7.3%
    2021$7,121 +17.4%$621,863 +15.1%
    2020$6,063 +3.8%$540,267 +2%
    2019$5,839 +0.2%$529,674 +2%
    2018$5,825 +1.9%$519,289 +2%
    2017$5,718 +3.3%$509,108 +2%
    2016$5,533 +3%$499,127 +1.5%
    2015$5,372 +4%$491,630 +2%
    2014$5,164 $482,000 +50.6%
    2013-- $320,004 +2%
    2012-- $313,731 +2%
    2011-- $307,580 +0.8%
    2010-- $305,282 -0.2%
    2009-- $306,008 +2%
    2008-- $300,009 +2%
    2007-- $294,127 +2%
    2006-- $288,361 +2%
    2005-- $282,708 +2%
    2004-- $277,166 +1.9%
    2003-- $272,087 +2%
    2002-- $266,753 +2%
    2001-- $261,523
    Find assessor info on the county website

    Neighborhood: Fire Mountain

    Nearby schools

    GreatSchools rating
    Schools provided by the listing agent
    • High: El Camino

    Source: CRMLS. This data may not be complete. We recommend contacting the local school district to confirm school assignments for this home.

    Get a cash offer in 3 minutes
    Find out how much your home could sell for in as little as 3 minutes with a no-obligation cash offer.
    Estimated market value
    $1,811,800
    Get a cash offer in 3 minutes
    Find out how much your home could sell for in as little as 3 minutes with a no-obligation cash offer.
    Estimated market value
    $1,811,800