Skip main navigation
Sold for $135,500
  • $135,500

    1405 Pattengill Ave, Lansing, MI 48910

    3beds
    1,220sqft
    Single Family Residence
    Built in 1940
    4,356 Square Feet Lot
    $165,800 Zestimate®
    $111/sqft
    $1,500 Estimated rent

    Home value

    $165,800

    $156,000 - $176,000

    $1,500/mo

    Zestimate® history
    Loading
    Loading...

    Owner options

    List your home for rent

    $1,500/mo

    Rent Zestimate®

    Find your next renter with Zillow Rental Manager. Plus, with online applications, you can quickly screen prospective tenants – for free.

    Learn more

    $1,500/mo

    Rent Zestimate®

    Refinance and save

    $998/mo

    Est. payment

    Refinancing to a lower rate could help reduce your monthly payments and save thousands over the life of the loan.

    See today's rates

    $998/mo

    Est. payment

    Explore your selling options

    Work with a Zillow partner agent

    Leverage their expertise and Zillow's premium Showcase listings to get your home seen by more buyers.

    Get started

    List with your own agent

    Get your home in front of millions of buyers by listing it on Zillow.

    Learn how to do it

    Sell it yourself

    Take full control of how buyers see your home on Zillow by listing For Sale by Owner (FSBO).

    List your home

    What's special

    Central airSoftball fieldsUpgraded windowsCovered deck
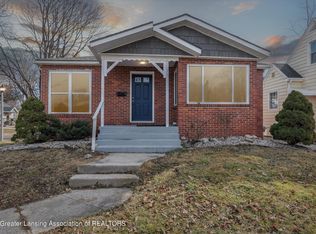
    Move-in ready, freshly updated 3 bedroom Cape Cod home across the street from Quentin Park and 1 block from Riverside Park. Relax on the covered deck in the backyard or venture to the river, softball fields, or local gardens. Upgraded windows and flooring throughout with 200-amp service, central air and a garage. This home has 200 amps to upgrade any electrical desire you may have.

    Zillow last checked:

    Listing updated:

    Listed by:

    Victor Diaz 517-290-8083,

    EXIT Realty Home Partners

    Bought with:

    Melissa Wright, 6501448912

    Source: Greater Lansing AOR,MLS#: 274415MLS Logo

    Facts & features

    Interior

    Bedrooms & bathrooms
    • Bedrooms: 3
    • Bathrooms: 1
    • Full bathrooms: 1
    Primary bedroom
    • Level: Second
    • Area: 380.55 Square Feet
    • Dimensions: 29.5 x 12.9
    Bedroom 2
    • Level: First
    • Area: 122.21 Square Feet
    • Dimensions: 12.1 x 10.1
    Bedroom 3
    • Level: First
    • Area: 99.99 Square Feet
    • Dimensions: 10.1 x 9.9
    Dining room
    • Description: Combo with Kitchen
    • Level: First
    • Area: 168 Square Feet
    • Dimensions: 16.8 x 10
    Kitchen
    • Description: Combo with Dining
    • Level: First
    • Area: 0 Square Feet
    • Dimensions: 0 x 0
    Living room
    • Level: First
    • Area: 196.5 Square Feet
    • Dimensions: 13.1 x 15
    Heating
    • Forced Air, Natural Gas
    Cooling
    • Central Air
    Appliances
    • Included: Disposal, Refrigerator, Gas Range
    • Laundry: Electric Dryer Hookup, In Basement, Washer Hookup
    Features
    • Laminate Counters
    • Flooring: Hardwood, Tile, Vinyl, Wood
    • Windows: Double Pane Windows, Insulated Windows, Window Coverings, Window Treatments
    • Basement: Block,Daylight,Full
    • Has fireplace: No
    • Fireplace features: None
    Interior area
    • Total structure area: 2,060
    • Total interior livable area: 1,220 sqft
    • Finished area above ground: 1,220
    • Finished area below ground: 0

    Property

    Parking
    • Total spaces: 1
    • Parking features: Covered, Garage, Garage Faces Front
    • Garage spaces: 1
    Features
    • Levels: Two
    • Stories: 2
    • Entry location: Front Door
    • Patio & porch: Covered, Deck, Rear Porch
    • Exterior features: Awning(s), Private Yard, Rain Gutters
    • Pool features: None
    • Spa features: None
    • Fencing: Back Yard,Vinyl
    • Has view: Yes
    • View description: Park/Greenbelt
    Lot
    • Size: 4,356 sqft
    • Dimensions: 44 x 104
    Details
    • Foundation area: 840
    • Parcel number: 33010120404011
    • Zoning description: Zoning

    Construction

    Type & style
    • Home type: SingleFamily
    • Architectural style: Cape Cod
    • Property subtype: Single Family Residence
    Materials
    • Aluminum Siding
    • Foundation: Block
    • Roof: Shingle
    Condition
    • Updated/Remodeled
    • New construction: No
    • Year built: 1940

    Utilities & green energy

    • Sewer: Public Sewer
    • Water: Public
    • Utilities for property: Water Connected, Sewer Connected, Natural Gas Connected, High Speed Internet Available, Electricity Connected, Cable Available

    Community & neighborhood

    Location
    • Region: Lansing
    • Subdivision: Oldsdale

    Other

    Other facts
    • Listing terms: Cash,Conventional
    • Road surface type: Asphalt

    Price history

    DateEventPrice
    8/1/2023Sold$135,500+0.4%$111/sqft
    Source: Greater Lansing AOR #274415 Report a problem
    7/19/2023Pending sale$135,000$111/sqft
    Source: Greater Lansing AOR #274415 Report a problem
    7/17/2023Contingent$135,000$111/sqft
    Source: Greater Lansing AOR #274415 Report a problem
    7/11/2023Listed for sale$135,000+350%$111/sqft
    Source: Greater Lansing AOR #274415 Report a problem
    8/23/2013Sold$30,000+11.5%$25/sqft
    Source: Public Record Report a problem
    8/31/2011Listing removed$26,900$22/sqft
    Source: CENTURY 21 Looking Glass #27805 Report a problem
    7/13/2011Listed for sale$26,900-66.3%$22/sqft
    Source: Century 21 Looking Glass #27805 Report a problem
    3/22/2011Listing removed$79,900+19.9%$65/sqft
    Source: Coldwell Banker Hubbell Briarwood #13878 Report a problem
    7/6/2010Sold$66,617-16.6%$55/sqft
    Source: Public Record Report a problem
    5/29/2010Listed for sale$79,900+26.8%$65/sqft
    Source: Coldwell Banker Hubbell Briarwood #13878 Report a problem
    11/20/2007Sold$63,000+11.3%$52/sqft
    Source: Public Record Report a problem
    12/8/2006Sold$56,600+326.4%$46/sqft
    Source: Public Record Report a problem
    5/10/2006Sold$13,275$11/sqft
    Source: Public Record Report a problem

    Public tax history

    YearProperty taxesTax assessment
    2025$4,328 +35.9%$57,700 +9.9%
    2024$3,185 $52,500 +11.7%
    2023-- $47,000 +8.3%
    2022-- $43,400 +2.8%
    2021-- $42,200 +6.6%
    2020-- $39,600 +7.6%
    2019$2,094 $36,800 +3.1%
    2018$2,094 -36.9%$35,700
    2017$3,316 $35,700 +4.4%
    2016$3,316 $34,200 +2.7%
    2015$3,316 $33,300 +3.4%
    2014$3,316 $32,200 -4.2%
    2013-- $33,600 -6.4%
    2012-- $35,900 -10.5%
    2011-- $40,100 -10.9%
    2010-- $45,000 -9.1%
    2009-- $49,500 -6.6%
    2008-- $53,000 +1.1%
    2007-- $52,400 +8.5%
    2006-- $48,300 +6.4%
    2005-- $45,400 +5.3%
    2004-- $43,100 +11.7%
    2003-- $38,600 +8.1%
    2002-- $35,700 +14.4%
    2001-- $31,200 +6.8%
    2000-- $29,200

    Find assessor info on the county website

    Neighborhood: 48910

    Nearby schools

    GreatSchools rating
    Schools provided by the listing agent
    • High: Lansing
    • District: Lansing

    Source: Greater Lansing AOR. This data may not be complete. We recommend contacting the local school district to confirm school assignments for this home.

    Get a cash offer in 3 minutes
    Find out how much your home could sell for in as little as 3 minutes with a no-obligation cash offer.
    Estimated market value
    $165,800
    Get a cash offer in 3 minutes
    Find out how much your home could sell for in as little as 3 minutes with a no-obligation cash offer.
    Estimated market value
    $165,800