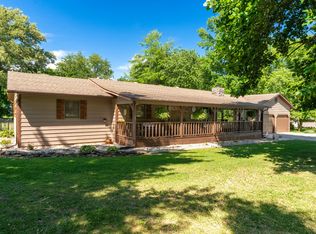
Remodeled 3 bed, 2 bath home on 23.78 wooded acres with a guest house and pole barn! This property is perfect for hunting, recreation, or simply enjoying the outdoors, with an older tree house/family deer stand already built in the woods and a trail cut to meander through the property. You’ll fall in love the moment you drive down the long, tree-lined driveway. Inside, the home features a nice kitchen with granite countertops, all-new appliances, and a breakfast nook surrounded by windows—perfect for watching deer. Spacious living and dining rooms offer plenty of room to gather, with a back deck off the living room. The primary suite includes a large bath with double vanity, bathtub, shower, and walk-in closet. Two additional bedrooms are across the hall with a hall bath and laundry room. Updates include all-new paint, flooring, kitchen appliances, lighting, vanities, water heater, exterior doors, and an updated deck. Attached 2-car garage adds convenience. Outside, the 384 sq ft guest house includes a bathroom and kitchenette, new flooring, window unit, and adorable covered front porch. The 24X40 pole barn has concrete and power. Roof believed installed in 2014; HVAC 2019.
For sale
$399,000
1405 Pearce Rd, Equality, IL 62934
3beds
1,922sqft
Single Family Residence, Residential
Built in 2008
23.78 Acres Lot
$384,800 Zestimate®
$208/sqft
$-- HOA
What's special
Long tree-lined drivewayKitchen with granite countertopsUpdated deckNew flooringAll-new appliancesNew paint
- 18 days
- 449
- 64
Zillow last checked:
Listing updated:
Listed by:
Melissa A Plant mplant618@gmail.com,
COLDWELL BANKER J D THOMPSON
Source: RMLS Alliance as distributed by MLS GRID,MLS#: PA1269839 Originating MLS: Peoria Area Association of Realtors
Originating MLS: Peoria Area Association of Realtors
Facts & features
Interior
Bedrooms & bathrooms
- Bedrooms: 3
- Bathrooms: 2
- Full bathrooms: 2
Bedroom 1
- Level: Main
- Dimensions: 16ft 0in x 15ft 5in
Bedroom 2
- Level: Main
- Dimensions: 11ft 8in x 10ft 5in
Bedroom 3
- Level: Main
- Dimensions: 11ft 8in x 10ft 5in
Other
- Level: Main
- Dimensions: 11ft 3in x 10ft 6in
Other
- Level: Main
- Dimensions: 10ft 3in x 9ft 6in
Additional level
- Area: 384
Kitchen
- Level: Main
- Dimensions: 13ft 2in x 12ft 4in
Laundry
- Level: Main
- Dimensions: 7ft 5in x 6ft 0in
Living room
- Level: Main
- Dimensions: 23ft 0in x 15ft 6in
Main level
- Area: 1922
Heating
- Heat Pump
Cooling
- Heat Pump
Appliances
- Included: Dishwasher, Range, Refrigerator
Features
- Basement: None
Interior area
- Total structure area: 1,922
- Total interior livable area: 1,922 sqft
Property
Parking
- Total spaces: 2
- Parking features: Attached
- Attached garage spaces: 2
- Details: Number Of Garage Remotes: 0
Features
- Patio & porch: Deck, Porch
Lot
- Size: 23.78 Acres
- Dimensions: 390 x 900 x 930 x 840 x 510
- Features: Wooded
Details
- Additional structures: Pole Barn
- Parcel number: 03109406
Construction
Type & style
- Home type: SingleFamily
- Architectural style: Ranch
- Property subtype: Single Family Residence, Residential
Materials
- Vinyl Siding
- Roof: Shingle
Condition
- New construction: No
- Year built: 2008
Utilities & green energy
- Sewer: Septic Tank
Community & HOA
Community
- Subdivision: None
Location
- Region: Equality
Financial & listing details
- Price per square foot: $208/sqft
- Tax assessed value: $283,977
- Annual tax amount: $912
- Date on market: 9/3/2026
Estimated market value
$384,800
$366,000 - $404,000
$1,933/mo
Price history
| Date | Event | Price |
|---|---|---|
| 9/3/2026 | Listed for sale | $399,000+99%$208/sqft |
Source:  RMLS Alliance as distributed by MLS GRID #PA1269839 Report a problem RMLS Alliance as distributed by MLS GRID #PA1269839 Report a problem | ||
| 5/28/2026 | Sold | $200,500-12.8%$104/sqft |
Source: Public Record Report a problem | ||
| 3/5/2020 | Listing removed | -- |
Source: Auction.com Report a problem | ||
| 1/14/2020 | Listed for sale | -- |
Source: Auction.com Report a problem | ||
| 10/23/2019 | Listing removed | $229,900$120/sqft |
Source: Shawnee Trails Realty #427294 Report a problem | ||
| 4/23/2019 | Listed for sale | $229,900-9.3%$120/sqft |
Source: Shawnee Trails Realty #427294 Report a problem | ||
| 8/21/2012 | Sold | $253,500$132/sqft |
Source:  MRED as distributed by MLS GRID #EB309301 Report a problem MRED as distributed by MLS GRID #EB309301 Report a problem | ||
Public tax history
| Year | Property taxes | Tax assessment |
|---|---|---|
| 2024 | $912 -85.4% | $94,659 +2.1% |
| 2023 | $6,266 +10% | $92,703 +10.9% |
| 2022 | $5,697 | $83,554 +9% |
| 2021 | -- | $76,683 |
| 2020 | -- | $76,683 -9.4% |
| 2019 | -- | $84,601 |
| 2017 | $6,366 +197.1% | $84,601 +8.1% |
| 2016 | $2,143 | $78,254 |
| 2015 | $2,143 | $78,254 +4.5% |
| 2014 | $2,143 | $74,920 |
| 2013 | $2,143 | $74,920 +86.6% |
| 2012 | $2,143 | $40,145 -0.5% |
| 2011 | -- | $40,350 +0.2% |
| 2010 | $2,097 | $40,285 |
Find assessor info on the county website
Monthly payment
Est. payment
Payment breakdown
Explore the cost of this home by adjusting the details. Changes won't be saved.Climate risks
Neighborhood: 62934
Nearby schools
Schools provided by the listing agent
- Elementary: Gallatin County
- Middle: Gallatin County
- High: Gallatin County
Source: RMLS Alliance as distributed by MLS GRID. This data may not be complete. We recommend contacting the local school district to confirm school assignments for this home.
Similar homes
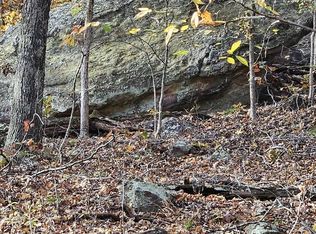
- $395,0004 bd4 ba2.7k sqft1215 Trolley Rd, Eldorado, IL 62930Active
 MLS ID #12628847, Adrianna Boulds, VIP Realty. MRED as distributed by MLS GRID
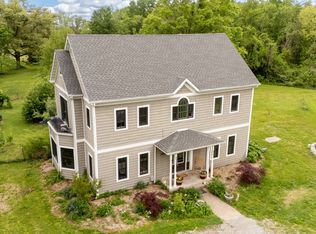
 - $550,0003 bd2 ba1.7k sqft4202 Walnut Ln, Junction, IL 62954Active
 MLS ID #12747302, Marci Watson, ALL IN ONE REAL ESTATE CO. MRED as distributed by MLS GRID
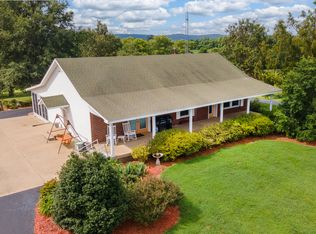
 - $339,0003 bd2 ba1.3k sqft14 Grand Pierre Dr, Golconda, IL 62938For Sale
 MLS ID #11981872, Curtis Rogers, Hunt and Farm Realty, LLC. My State MLS
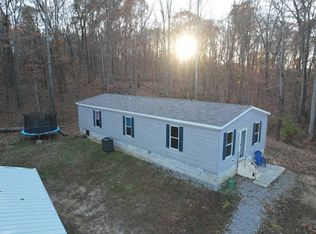
 - $269,9003 bd2 ba1.8k sqft180 White Oak Ln, Harrisburg, IL 62946Active
 MLS ID #12675938, Ayn M Bartok, ALL IN ONE REAL ESTATE CO. MRED as distributed by MLS GRID
 - $499,9993 bd2 ba2.6k sqft1502 Highway 145 S, Stonefort, IL 62987For Sale
 MLS ID #PA1267962, Rhiannon Sandefur, Selling SI Realty. RMLS Alliance as distributed by MLS GRID
 - $310,0002 bd2 ba1.4k sqft29 Bridle Ln, Stonefort, IL 62987For SaleMLS ID #PA1268213, Angela Horn, REALTY 618 LLC. RMLS Alliance as distributed by MLS GRID
- $299,0003 bd3 ba1.5k sqft2 Camp Thirsty Ln, Simpson, IL 62985For SaleMLS ID #PA1264876, Alysa Bunting, Indigo Realty LLC. RMLS Alliance as distributed by MLS GRID
