This beautiful one of a kind George Fuller custom home is situated on a creek lot framed under canopy of trees and flower gardens. Thoughtfully designed and meticulously manicured, be ready to fall in love with the numerous outdoor areas to enjoy nature with vibrant colors at every turn. As a one owner home, every room has customized features to make it special and different from the next. If you like to entertain, this true Epicurean style kitchen will be a crowd pleaser with a wraparound bar for guests to gather. The top of the line kitchen features include a waterfall island, Dacor gas cooktop & Venta hood, built-in refrigerator, double convection ovens, and Sub Zero wine refrigerator. When ready to dine, choose between the elegant dining room with a gorgeous ambiance from the glow of the fireplace or the more casual option in the breakfast area with an oversized built in bench nook also near a fireplace. Retreat afterwards to the captivating great room that boasts 3 sets of restored mahogany French doors from the 1800’s and a midcentury modern style fireplace to anchor the room. The back den is also the perfect place to relax with serene outdoor views, a stone see thru fireplace, and beautiful wood walls that create a Zen atmosphere. The primary suite is sublime with designer European grass cloth wallpaper, an alcove for a desk or reading area, and grand doors to the huge spa like bathroom. The guest suite downstairs is large and perfect for extended stays. Upstairs you will find three additional large ensuite bedrooms, a versatile game room, a built-in homework and study station plus a fire pole for the kids to enjoy when it’s time to come down. There are hookups for a second laundry room upstairs. This home has vast attic space with room to add on. This sought after community is tucked in one of the prettiest areas in McKinney with trees and hills all around. It is centrally located between Adriatica Village and the famous downtown square.
Sold
Price Unknown
1405 Pecan Hollow Trl, McKinney, TX 75072
5beds
6,089sqft
Single Family Residence
Built in 2008
0.41 Acres Lot
$1,518,600 Zestimate®
$--/sqft
$6,395 Estimated rent
Home value
$1,518,600
$1.43M - $1.61M
$6,395/mo
Zestimate® history
Owner options
List your home for rent
$6,395/mo
Rent Zestimate®
Find your next renter with Zillow Rental Manager. Plus, with online applications, you can quickly screen prospective tenants – for free.
$6,395/mo
Rent Zestimate®
Refinance and save
$307/mo
Est. payment
Refinancing to a lower rate could help reduce your monthly payments and save thousands over the life of the loan.
$307/mo
Est. payment
Explore your selling options
Work with a Zillow partner agent
Leverage their expertise and Zillow's premium Showcase listings to get your home seen by more buyers.
Get startedList with your own agent
Get your home in front of millions of buyers by listing it on Zillow.
Learn how to do itSell it yourself
Take full control of how buyers see your home on Zillow by listing For Sale by Owner (FSBO).
List your homeWhat's special
Midcentury modern style fireplaceStone see thru fireplaceCreek lotVibrant colorsCanopy of treesFlower gardensLarge ensuite bedrooms
Zillow last checked:
Listing updated:
Listed by:
Lori West 0471556 214-797-1015,
Compass RE Texas, LLC 469-210-8288
Bought with:
Tina Mounts
Coldwell Banker Realty Frisco
Source: NTREIS,MLS#: 21061369
Facts & features
Interior
Bedrooms & bathrooms
- Bedrooms: 5
- Bathrooms: 6
- Full bathrooms: 5
- 1/2 bathrooms: 1
Primary bedroom
- Features: Dual Sinks, Double Vanity, En Suite Bathroom, Sitting Area in Primary, Separate Shower, Walk-In Closet(s)
- Level: First
- Dimensions: 28 x 18
Bedroom
- Features: Ceiling Fan(s), Walk-In Closet(s)
- Level: First
- Dimensions: 13 x 16
Bedroom
- Features: Ceiling Fan(s), Walk-In Closet(s)
- Level: Second
- Dimensions: 24 x 12
Bedroom
- Features: Ceiling Fan(s), Walk-In Closet(s)
- Level: Second
- Dimensions: 15 x 13
Bedroom
- Features: Ceiling Fan(s), En Suite Bathroom, Walk-In Closet(s)
- Level: Second
- Dimensions: 18 x 11
Primary bathroom
- Features: Built-in Features, Dual Sinks, Double Vanity, En Suite Bathroom, Stone Counters, Sitting Area in Primary, Separate Shower
- Level: First
- Dimensions: 0 x 0
Breakfast room nook
- Level: First
- Dimensions: 11 x 8
Dining room
- Features: Fireplace
- Level: First
- Dimensions: 15 x 17
Other
- Features: Stone Counters, Separate Shower
- Level: First
- Dimensions: 0 x 0
Other
- Features: Linen Closet, Stone Counters
- Level: Second
- Dimensions: 0 x 0
Other
- Features: Built-in Features, En Suite Bathroom, Granite Counters
- Level: Second
- Dimensions: 0 x 0
Other
- Features: Built-in Features, En Suite Bathroom, Stone Counters
- Level: Second
- Dimensions: 0 x 0
Game room
- Features: Ceiling Fan(s), Other
- Level: Second
- Dimensions: 31 x 19
Half bath
- Level: First
- Dimensions: 0 x 0
Kitchen
- Features: Built-in Features, Dual Sinks, Eat-in Kitchen, Kitchen Island, Pantry, Stone Counters, Sink, Walk-In Pantry
- Level: First
- Dimensions: 16 x 17
Living room
- Features: Fireplace
- Level: First
- Dimensions: 21 x 20
Living room
- Features: Built-in Features, Fireplace
- Level: First
- Dimensions: 15 x 18
Utility room
- Features: Built-in Features, Linen Closet, Other, Utility Room, Utility Sink
- Level: First
- Dimensions: 13 x 7
Heating
- Central, Natural Gas
Cooling
- Central Air, Ceiling Fan(s), Electric
Appliances
- Included: Some Gas Appliances, Built-In Refrigerator, Double Oven, Dishwasher, Gas Cooktop, Disposal, Plumbed For Gas, Refrigerator, Some Commercial Grade, Vented Exhaust Fan, Wine Cooler
Features
- Built-in Features, Chandelier, Decorative/Designer Lighting Fixtures, Double Vanity, Eat-in Kitchen, Granite Counters, High Speed Internet, Kitchen Island, Open Floorplan, Other, Pantry, Cable TV, Walk-In Closet(s), Wired for Sound
- Flooring: Carpet, Ceramic Tile, Hardwood
- Has basement: No
- Number of fireplaces: 4
- Fireplace features: Den, Dining Room, Gas, Gas Log, Gas Starter, Kitchen, Living Room, Outside
Interior area
- Total interior livable area: 6,089 sqft
Property
Parking
- Total spaces: 3
- Parking features: Door-Multi, Door-Single, Driveway, Garage Faces Front, Garage, Garage Door Opener, Inside Entrance, Kitchen Level, Garage Faces Side
- Attached garage spaces: 3
- Has uncovered spaces: Yes
Features
- Levels: Two
- Stories: 2
- Patio & porch: Covered
- Exterior features: Private Yard, Rain Gutters, Uncovered Courtyard
- Pool features: None
- Fencing: Back Yard,Wrought Iron
- Waterfront features: Creek
Lot
- Size: 0.41 Acres
- Features: Greenbelt, Interior Lot, Landscaped, Many Trees, Subdivision, Sprinkler System
Details
- Parcel number: R451600A014R1
Construction
Type & style
- Home type: SingleFamily
- Architectural style: Traditional,Detached
- Property subtype: Single Family Residence
Materials
- Brick
- Foundation: Slab
- Roof: Composition
Condition
- Year built: 2008
Utilities & green energy
- Sewer: Public Sewer
- Water: Public
- Utilities for property: Sewer Available, Underground Utilities, Water Available, Cable Available
Community & HOA
Community
- Features: Curbs, Sidewalks
- Security: Security System, Smoke Detector(s)
- Subdivision: Brookside At Winding Creek
HOA
- Has HOA: Yes
- Services included: Association Management
- HOA fee: $307 semi-annually
- HOA name: CMA
- HOA phone: 972-943-2800
Location
- Region: Mckinney
Financial & listing details
- Tax assessed value: $1,381,685
- Annual tax amount: $22,447
- Date on market: 9/22/2025
- Cumulative days on market: 101 days
- Listing terms: Cash,Conventional
Price history
| Date | Event | Price |
|---|---|---|
| 1/16/2026 | Sold | -- |
Source: NTREIS #21061369 Report a problem | ||
| 1/12/2026 | Pending sale | $1,550,000$255/sqft |
Source: NTREIS #21061369 Report a problem | ||
| 1/2/2026 | Contingent | $1,550,000$255/sqft |
Source: NTREIS #21061369 Report a problem | ||
| 11/19/2025 | Price change | $1,550,000-1.3%$255/sqft |
Source: NTREIS #21061369 Report a problem | ||
| 9/22/2025 | Listed for sale | $1,570,000-1.6%$258/sqft |
Source: NTREIS #21061369 Report a problem | ||
| 8/22/2025 | Listing removed | $1,595,000$262/sqft |
Source: NTREIS #20963393 Report a problem | ||
| 7/6/2025 | Price change | $1,595,000-6.1%$262/sqft |
Source: NTREIS #20963393 Report a problem | ||
| 6/9/2025 | Listed for sale | $1,699,000$279/sqft |
Source: NTREIS #20963393 Report a problem | ||
Public tax history
| Year | Property taxes | Tax assessment |
|---|---|---|
| 2025 | $22,169 +5.6% | $1,381,685 +9% |
| 2024 | $20,998 +9.8% | $1,267,281 +10% |
| 2023 | $19,118 -6.1% | $1,152,074 +10% |
| 2022 | $20,359 +2.9% | $1,047,340 +10% |
| 2021 | $19,788 +2.5% | $952,127 +7.8% |
| 2020 | $19,302 -0.2% | $883,000 +0.8% |
| 2019 | $19,334 -3.9% | $875,621 +1% |
| 2018 | $20,127 +1.3% | $867,110 +10% |
| 2017 | $19,873 | $788,282 -3.9% |
| 2016 | $19,873 +6.4% | $820,237 +0.6% |
| 2015 | $18,670 | $815,535 +10.3% |
| 2014 | $18,670 | $739,586 +4.3% |
| 2013 | -- | $709,169 +5.5% |
| 2012 | -- | $672,000 -4% |
| 2011 | -- | $699,994 +0.9% |
| 2010 | -- | $693,591 +25.8% |
| 2009 | -- | $551,473 +187.2% |
| 2008 | -- | $192,000 +31.7% |
| 2007 | -- | $145,800 -19% |
| 2006 | -- | $180,000 |
| 2005 | -- | $180,000 |
Find assessor info on the county website
Neighborhood: 75072
Nearby homes
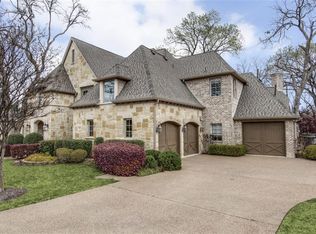
- $1,331,1004 bd5 ba5.1k sqft1401 Pecan Hollow Trl, McKinney, TX 75072Off Market
- $1,084,6004 bd4 ba4k sqft1409 Pecan Hollow Trl, McKinney, TX 75072Off Market
- $868,8004 bd5 ba4.4k sqft3500 Shadow Ridge Dr, McKinney, TX 75072Off Market

- $1,295,2004 bd4 ba5.4k sqft1305 Pecan Hollow Trl, McKinney, TX 75070Off Market
- $1,369,4005 bd6 ba5.2k sqft3501 Shadow Ridge Dr, McKinney, TX 75070Off Market
- $1,718,1005 bd8 ba6.7k sqft1400 Chancellor Ln, McKinney, TX 75072Off Market
- $1,471,6004 bd5 ba5k sqft1304 Chancellor Ln, McKinney, TX 75072Off Market
- $1,461,0005 bd6 ba5.2k sqft3501 Greystone Ct, McKinney, TX 75072Off Market
Nearby schools
GreatSchools rating
- 10/10Roy Lee Walker Elementary SchoolGrades: K-5Distance: 0.7 mi
- 9/10Faubion Middle SchoolGrades: 6-8Distance: 2.4 mi
- 7/10McKinney High SchoolGrades: 9-12Distance: 1.9 mi
Schools provided by the listing agent
- Elementary: Walker
- Middle: Faubion
- High: Mckinney
- District: McKinney ISD
Source: NTREIS. This data may not be complete. We recommend contacting the local school district to confirm school assignments for this home.
Get a cash offer in 3 minutes
Find out how much your home could sell for in as little as 3 minutes with a no-obligation cash offer.
Estimated market value
$1,518,600
Get a cash offer in 3 minutes
Find out how much your home could sell for in as little as 3 minutes with a no-obligation cash offer.
Estimated market value
$1,518,600
- Texas
- Collin County
- McKinney
- 75072
- 1405 Pecan Hollow Trl