PRICE REDUCED! Great price for this home- featuring many updates! This adorable and cozy house is ready for you to call it your new home! Loaded with updates, you will feel at ease knowing this house is move-in ready! New Hardie board siding was installed in 2024, and the exterior of the house was freshly painted for lasting curb appeal. Upon entry you will love how bright and open the space is. Featuring an inviting vaulted ceiling and ceiling fan in the living room, this house ensures you will always feel comfortable in your home and that your guests will always feel welcomed. Enjoy the hurricane-rated windows, sliding doors, and french doors that were all installed in 2022. The large bay windows offer wonderful extensive views of the side yard and fire pit. You can take pleasure in having meals with loved ones, while appreciating the view of the outdoors. Major improvements include: NEW ROOF 2025, AC 2019, WATER HEATER 2025, cabinet doors in kitchen 2025, and newer garage door and garage door motor. Each bedroom is generously sized and all feature an already installed ceiling fan. The primary bedroom features a huge walk in closet and an en-suite bathroom that offers new tile in the shower and an LED mirror. Step outside to the partially fenced backyard, complete with a fire pit, ideal for relaxing evenings and entertaining friends and family. This house is conveniently located within walking distance to the community playground, making it perfect for families and outdoor enjoyment. If you're a fishing enthusiast, you will also appreciate the serene pond, perfect for relaxing days spent fishing or simply soaking in the view! With modern upgrades already in place and a welcoming layout, this house is ready for you to call it home!
Sold for $273,000
$273,000
1405 Periwinkle Ct, Lakeland, FL 33811
3beds
1,197sqft
Single Family Residence
Built in 1986
7,379 Square Feet Lot
$267,800 Zestimate®
$228/sqft
$1,884 Estimated rent
Home value
$267,800
Estimated sales range
Not available
$1,884/mo
Zestimate® history
Owner options
List your home for rent
$1,884/mo
Rent Zestimate®
Find your next renter with Zillow Rental Manager. Plus, with online applications, you can quickly screen prospective tenants – for free.
$1,884/mo
Rent Zestimate®
Refinance and save
$1,843/mo
Est. payment
Refinancing to a lower rate could help reduce your monthly payments and save thousands over the life of the loan.
$1,843/mo
Est. payment
Explore your selling options
Work with a Zillow partner agent
Leverage their expertise and Zillow's premium Showcase listings to get your home seen by more buyers.
Get startedList with your own agent
Get your home in front of millions of buyers by listing it on Zillow.
Learn how to do itSell it yourself
Take full control of how buyers see your home on Zillow by listing For Sale by Owner (FSBO).
List your homeWhat's special
Large bay windowsEn-suite bathroomCeiling fanFrench doorsPartially fenced backyardFire pitSliding doors
Zillow last checked:
Listing updated:
Listed by:
Danielle Malone 863-660-5226,
XCELLENCE 866-595-6025
Bought with:
Tammy Jenkins, 3012699
SK REALTY
Source: Stellar MLS,MLS#: L4955263 Originating MLS: Lakeland
Originating MLS: Lakeland
Facts & features
Interior
Bedrooms & bathrooms
- Bedrooms: 3
- Bathrooms: 2
- Full bathrooms: 2
Primary bedroom
- Features: Ceiling Fan(s), Walk-In Closet(s)
- Level: First
- Area: 165 Square Feet
- Dimensions: 15x11
Bedroom 2
- Features: Ceiling Fan(s), Built-in Closet
- Level: First
- Area: 90 Square Feet
- Dimensions: 9x10
Bedroom 3
- Features: Ceiling Fan(s), Built-in Closet
- Level: First
- Area: 90 Square Feet
- Dimensions: 9x10
Kitchen
- Level: First
- Area: 154 Square Feet
- Dimensions: 11x14
Living room
- Features: Ceiling Fan(s)
- Level: First
- Area: 306 Square Feet
- Dimensions: 18x17
Heating
- Central
Cooling
- Central Air
Appliances
- Included: Dryer, Microwave, Range, Refrigerator, Washer
- Laundry: In Kitchen, Inside, Laundry Closet
Features
- Ceiling Fan(s), Eating Space In Kitchen, High Ceilings, Open Floorplan, Split Bedroom, Stone Counters, Thermostat, Vaulted Ceiling(s), Walk-In Closet(s)
- Flooring: Carpet, Ceramic Tile, Laminate, Vinyl
- Doors: French Doors, Sliding Doors
- Windows: Drapes, Rods, Window Treatments
- Has fireplace: No
Interior area
- Total structure area: 1,450
- Total interior livable area: 1,197 sqft
Property
Parking
- Total spaces: 1
- Parking features: Garage Door Opener
- Attached garage spaces: 1
Features
- Levels: One
- Stories: 1
- Exterior features: Lighting
- Fencing: Fenced,Wood
Lot
- Size: 7,379 Square Feet
- Dimensions: 55 x 118
Details
- Parcel number: 232911139763000670
- Special conditions: None
Construction
Type & style
- Home type: SingleFamily
- Property subtype: Single Family Residence
Materials
- Block, HardiPlank Type
- Foundation: Slab
- Roof: Shingle
Condition
- New construction: No
- Year built: 1986
Utilities & green energy
- Sewer: Public Sewer
- Water: Public
- Utilities for property: BB/HS Internet Available, Electricity Available, Public, Sewer Available, Water Available
Community & HOA
Community
- Features: Fishing, Deed Restrictions, Playground
- Security: Smoke Detector(s)
- Pet fee: $0 monthly
- Subdivision: WILDWOOD 01
HOA
- Has HOA: Yes
- Amenities included: Playground
- HOA fee: $17 monthly
- HOA name: Darlene Keene- AIA Property Management, Inc.
- HOA phone: 863-683-1968
Location
- Region: Lakeland
Financial & listing details
- Price per square foot: $228/sqft
- Tax assessed value: $190,983
- Annual tax amount: $1,708
- Date on market: 9/1/2025
- Cumulative days on market: 90 days
- Listing terms: Cash,Conventional,FHA,VA Loan
- Ownership: Fee Simple
- Total actual rent: 0
- Electric utility on property: Yes
- Road surface type: Paved
Price history
| Date | Event | Price |
|---|---|---|
| 12/29/2025 | Sold | $273,000-2.5%$228/sqft |
Source:  Stellar MLS #L4955263 Report a problem Stellar MLS #L4955263 Report a problem | ||
| 11/30/2025 | Pending sale | $279,900$234/sqft |
Source: Stellar MLS #L4955263 Report a problem | ||
| 11/11/2025 | Price change | $279,900-1.8%$234/sqft |
Source: Stellar MLS #L4955263 Report a problem | ||
| 9/26/2025 | Price change | $284,900-1.7%$238/sqft |
Source: Stellar MLS #L4955263 Report a problem | ||
| 9/1/2025 | Listed for sale | $289,900+1934.4%$242/sqft |
Source: Stellar MLS #L4955263 Report a problem | ||
| 7/20/2017 | Sold | $14,250-90.3%$12/sqft |
Source: Public Record Report a problem | ||
| 6/13/2017 | Pending sale | $147,500$123/sqft |
Source: Lakeland #T2869242 Report a problem | ||
| 5/31/2017 | Price change | $147,500-1.6%$123/sqft |
Source: KELLER WILLIAMS REALTY #T2869242 Report a problem | ||
| 4/30/2017 | Pending sale | $149,900$125/sqft |
Source: Lakeland #T2869242 Report a problem | ||
| 4/5/2017 | Price change | $149,900-4.8%$125/sqft |
Source: Keller Williams - Lakeland #T2869242 Report a problem | ||
| 3/13/2017 | Listed for sale | $157,500+76%$132/sqft |
Source: KELLER WILLIAMS REALTY #T2869242 Report a problem | ||
| 12/29/2016 | Sold | $89,500-10.1%$75/sqft |
Source: Public Record Report a problem | ||
| 9/15/2016 | Pending sale | $99,500$83/sqft |
Source: WEBPRO REALTY, LLC #L4715895 Report a problem | ||
| 9/1/2016 | Listed for sale | $99,500+99.4%$83/sqft |
Source: WEBPRO REALTY, LLC #L4715895 Report a problem | ||
| 3/5/2009 | Sold | $49,900-61.6%$42/sqft |
Source: Public Record Report a problem | ||
| 5/16/2008 | Listing removed | $129,900$109/sqft |
Source: Keller Williams Realty #L4608761 Report a problem | ||
| 3/9/2008 | Listed for sale | $129,900+80.4%$109/sqft |
Source: Keller Williams Realty #L4608761 Report a problem | ||
| 12/18/1996 | Sold | $72,000$60/sqft |
Source: Public Record Report a problem | ||
Public tax history
| Year | Property taxes | Tax assessment |
|---|---|---|
| 2025 | $1,096 +3.7% | $124,972 +2.9% |
| 2024 | $1,057 +3% | $121,450 +3% |
| 2023 | $1,026 +3.2% | $117,913 +3% |
| 2022 | $994 +0.2% | $114,479 +3% |
| 2021 | $993 +1.2% | $111,145 +1.4% |
| 2020 | $981 +0.7% | $109,610 +2.3% |
| 2019 | $975 -30.8% | $107,146 +1.9% |
| 2018 | $1,409 +2.7% | $105,148 +9% |
| 2017 | $1,373 +15.5% | $96,467 +23.2% |
| 2016 | $1,188 +9.3% | $78,302 +10% |
| 2015 | $1,087 -16.2% | $71,184 +10% |
| 2014 | $1,297 +36.6% | $64,713 +10% |
| 2013 | $949 +15.4% | $58,830 +10% |
| 2012 | $823 -10.2% | $53,482 -9.1% |
| 2011 | $916 -3.9% | $58,843 -1.9% |
| 2010 | $953 -42.7% | $59,968 -39.1% |
| 2009 | $1,663 +197% | $98,402 +37% |
| 2008 | $560 | $71,817 |
| 2007 | -- | -- |
| 2006 | $760 | -- |
| 2005 | -- | -- |
| 2004 | -- | -- |
| 2003 | $632 +1.6% | $62,923 +2.4% |
| 2002 | $622 +2.7% | $61,448 +1.6% |
| 2001 | $606 | $60,480 |
Find assessor info on the county website
Neighborhood: 33811
Nearby homes
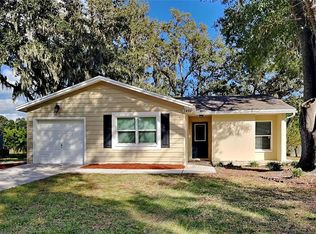
- $289,9003 bd2 ba1.5k sqft1401 Periwinkle Ct, Lakeland, FL 33811Sold
- $238,4003 bd2 ba1.2k sqft1409 Periwinkle Ct, Lakeland, FL 33811Off Market
- $214,2003 bd2 ba1k sqft1413 Periwinkle Ct, Lakeland, FL 33811Off Market
- $236,9003 bd2 ba1.2k sqft1337 Periwinkle Ct, Lakeland, FL 33811Off Market
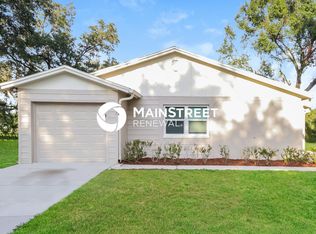
- $241,7003 bd2 ba1.2k sqft1416 Periwinkle Ct, Lakeland, FL 33811Off Market
- $250,0003 bd2 ba1.2k sqft1417 Periwinkle Ct, Lakeland, FL 33811Sold
- $224,9003 bd2 ba1.2k sqft1400 Bramblewood Dr, Lakeland, FL 33811Off Market
- $231,7003 bd2 ba1.1k sqft1402 Bramblewood Dr, Lakeland, FL 33811Off Market
Nearby schools
GreatSchools rating
- 2/10Medulla Elementary SchoolGrades: PK-5Distance: 1.1 mi
- 2/10Sleepy Hill Middle SchoolGrades: 6-8Distance: 8 mi
- 5/10George W. Jenkins Senior High SchoolGrades: 9-12Distance: 4 mi
Schools provided by the listing agent
- Elementary: Medulla Elem
- Middle: Sleepy Hill Middle
- High: George Jenkins High
Source: Stellar MLS. This data may not be complete. We recommend contacting the local school district to confirm school assignments for this home.
Get a cash offer in 3 minutes
Find out how much your home could sell for in as little as 3 minutes with a no-obligation cash offer.
Estimated market value
$267,800
Get a cash offer in 3 minutes
Find out how much your home could sell for in as little as 3 minutes with a no-obligation cash offer.
Estimated market value
$267,800
- Florida
- Polk County
- Lakeland
- 33811
- 1405 Periwinkle Ct
Nearby cities
Nearby neighborhoods
Nearby zip codes
Other Lakeland Topics
