Skip main navigation
Active
$565,000

1405 Phillips St, Missoula, MT 59802

3beds
1,512sqft
: 
Loading
Get pre-qualified
Single Family Residence
Built in 2007
1,350 Square Feet Lot
$-- Zestimate®
$374/sqft
$175/mo HOA

What's special

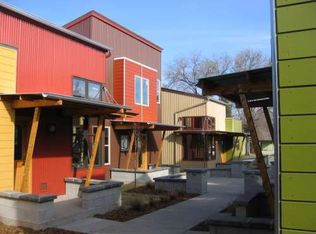
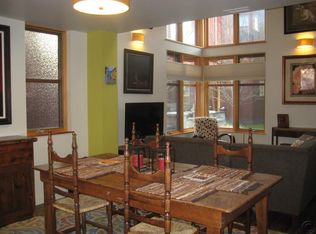
Solar-powered, convenient, and built for the way Missoulians actually live. Located in Missoula’s vibrant Westside neighborhood, this modern home offers convenient proximity to local coffee shops, breweries, restaurants, grocery stores, downtown amenities, river access, and the area’s extensive bike path and trail system. A single-car garage provides added storage and practical use year-round. Designed with comfort and simplicity in mind, the interior feels clean, modern, and inviting without trying too hard. Solar power keeps utility costs minimal, while heated floors provide one of the most efficient and comfortable forms of winter warmth. Mini splits in three rooms offer cooling when you want it most — especially during smoky summer days. The kitchen has been thoughtfully updated with new countertops, sink, a stylish backsplash, new refrigerator, and new dishwasher. Outside, a mature shade tree creates a private backdrop for the back deck — ideal for slow mornings with coffee or winding down with a glass of wine after a long day. Low maintenance by design. You own the home — the home doesn’t own you.
10 days
|
635
|
25
|

Likely to sell faster than

Zillow last checked:

Listing updated:

Listed by:

Carroll Anne Sowerby 406-544-9537,

Ink Realty Group

Source: MRMLS,MLS#: 30073721MLS Logo

Loading...

    Facts & features

    Interior

    Bedrooms & bathrooms
    • Bedrooms: 3
    • Bathrooms: 3
    • Full bathrooms: 1
    • 3/4 bathrooms: 1
    • 1/2 bathrooms: 1
    Primary bedroom
    • Description: Primary with an en-suite bath and closet
    • Level: Second
    Bedroom 2
    • Level: Second
    Bedroom 3
    • Description: Currently used as an office
    • Level: Second
    Primary bathroom
    • Level: Second
    Bathroom 1
    • Description: Half bath
    • Level: Main
    Bathroom 3
    • Description: Full bathroom off 2nd level hall
    • Level: Second
    Dining room
    • Level: Main
    Kitchen
    • Level: Main
    Laundry
    • Description: Laundry closet
    • Level: Main
    Living room
    • Level: Main
    Utility room
    • Level: Main
    Heating
    • Ductless, Gas, Hot Water, Radiant Floor
    Cooling
    • Ductless
    Appliances
    • Included: Dishwasher, Disposal, Microwave, Range, Refrigerator
    • Laundry: Washer Hookup
    Features
    • Open Floorplan
    • Basement: None
    • Has fireplace: No
    Interior area
    • Total interior livable area: 1,512 sqft
    • Finished area below ground: 0

    Property

    Parking
    • Total spaces: 1
    • Parking features: Additional Parking, Garage, Garage Door Opener
    • Garage spaces: 1
    Features
    • Levels: Two
    • Patio & porch: Deck, Front Porch
    • Exterior features: Courtyard, Rain Gutters
    • Fencing: Back Yard
    • Has view: Yes
    • View description: Residential
    Lot
    • Size: 1,350 Square Feet
    • Features: Back Yard, Landscaped, Sprinklers In Ground, Level
    • Topography: Level
    Details
    • Parcel number: 04220016319077004
    • Zoning: Residential
    • Zoning description: UR4
    • Special conditions: Standard

    Construction

    Type & style
    • Home type: SingleFamily
    • Architectural style: Other
    • Property subtype: Single Family Residence
    Materials
    • Foundation: Poured
    • Roof: Metal
    Condition
    • Updated/Remodeled,See Remarks
    • New construction: No
    • Year built: 2007

    Utilities & green energy

    • Sewer: Public Sewer
    • Water: Public
    • Utilities for property: Cable Available, Electricity Connected, Natural Gas Connected

    Community & HOA

    Community
    • Security: Carbon Monoxide Detector(s), Smoke Detector(s)
    • Subdivision: Point 6 Place
    HOA
    • Has HOA: Yes
    • Amenities included: Landscaping
    • Services included: Common Area Maintenance, Maintenance Grounds, See Remarks
    • HOA fee: $175 monthly
    • HOA name: Point Six Place
    Location
    • Region: Missoula

    Financial & listing details

    • Price per square foot: $374/sqft
    • Annual tax amount: $4,146
    • Date on market: 6/25/2026
    • Listing agreement: Exclusive Right To Sell
    • Listing terms: Cash,Conventional,FHA,VA Loan
    • Road surface type: Asphalt

      Estimated market value

      Not available

      Estimated sales range

      Not available

      Not available

      Price history

      DateEventPrice
      6/25/2026Listed for sale$565,000$374/sqft
      Source: MRMLS #30073721 Report a problem
      6/14/2013Sold--
      Source: MRMLS #20131667 Report a problem

      Public tax history

      Tax history is unavailable.

      Monthly payment

      Est. payment

      Payment breakdown

      Explore the cost of this home by adjusting the details. Changes won't be saved.
      All calculations are estimates and provided by Zillow, Inc. for informational purposes only. Actual amounts may vary.
      HOA fees may include property taxes on listings classified as Co-Ops. Contact the listing agent and/or owner for fee details.
      Mortgage interest rates are dependent on a number of factors, including credit score, down payment, and repayment length. Interest rate data provided by Zillow Group Marketplace, Inc. as of 1/1/1970 from various mortgage lenders with which we have lead or other similar arrangements; the Estimated Payment is an average of those rates.
      See how much you could borrow to make a competitive offer.

      Climate risks

      Neighborhood: Westside

      Getting around

      75 / 100
      Very Walkable
      43 / 100
      Some Transit
      89 / 100
      Very Bikeable

      Nearby schools

      GreatSchools rating

      A local agent can set up tours, give advice and negotiate with sellers.

      A local lender can help you make sure your offer is ready when you are.

      Browse local experts

      Similar homes

      Skip to the end of the carouselSkip to the beginning of the carousel