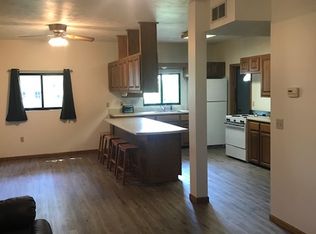
Charming bungalow located near City Park, Kansas State University and downtown Manhattan! The home offers three total bedrooms, including two conforming bedrooms on the main level and a third nonconforming bedroom in the basement. Original hardwood floors span the main level and were refinished in 2024. The spacious kitchen includes an island cart, while the adjoining dining area provides flexibility for office space or additional living space. A large main-level bathroom serves the two bedrooms. The lower level features epoxy flooring throughout, a kitchenette and suite-style living space and 3rd NC bedroom. A walk-up attic and garage provide additional storage, while the alley-access carport offers additional off-street parking. The large fenced backyard includes a platform deck for outdoor seating and entertaining. Recent improvements include a new roof and air conditioner in Summer 2026, new exterior paint, a new front porch floor and a sewer line professionally lined in 2024.
For sale
Price cut: $10K (8/14)
$275,000
1405 Pierre St, Manhattan, KS 66502
3beds
2,008sqft
Single Family Residence
Built in 1933
7,405 Square Feet Lot
$-- Zestimate®
$137/sqft
$-- HOA
What's special
Adjoining dining areaNew front porch floorThree total bedroomsSpacious kitchenLarge main-level bathroomNew exterior paintAlley-access carport
- 17 days |
- 1,834 |
- 138 |
Zillow last checked:
Listing updated:
Listed by:
Bria Taddiken-Williams 785-341-9695,
Coldwell Banker Real Estate Advisors
Source: FHARMLS as distributed by MLS GRID,MLS#: 20262074
Facts & features
Interior
Bedrooms & bathrooms
- Bedrooms: 3
- Bathrooms: 2
- Full bathrooms: 2
Primary bedroom
- Description: Attic Access
- Level: Main
- Area: 118.41
- Dimensions: 8.11x14.6
Bedroom 2
- Description: Porch view
- Level: Main
- Area: 86.78
- Dimensions: 8.11x10.7
Bedroom 3
- Description: Epoxy floor
- Level: Lower 1
- Area: 110.11
- Dimensions: 7.7x14.3
Bedroom 4
- Level: None
Dining room
- Description: Adjoins kitchen
- Level: Main
- Area: 90.21
- Dimensions: 9.3x9.7
Family room
- Description: Epoxy floors
- Level: Lower 1
- Area: 150.48
- Dimensions: 11.4x13.2
Kitchen
- Description: Island cart stays!
- Level: Main
Laundry
- Description: Washer/dryer stay
- Level: Lower 1
Living room
- Description: Original wood floors
- Level: Main
- Area: 328.51
- Dimensions: 13.3x24.7
Other
- Description: Kitchenette
- Level: Lower 1
- Area: 83.78
- Dimensions: 11.8x7.10
Heating
- Natural Gas
Cooling
- Central Air
Features
- Flooring: Ceramic Floor, Wood, Tile
- Basement: Partially Finished
- Has fireplace: No
- Fireplace features: None
Interior area
- Total structure area: 2,008
- Total interior livable area: 2,008 sqft
- Finished area above ground: 1,056
- Finished area below ground: 732
Video & virtual tour
Property
Parking
- Total spaces: 1
- Parking features: Garage
- Garage spaces: 1
Features
- Patio & porch: Patio
- Pool features: None
- Fencing: Privacy
Lot
- Size: 7,405 Square Feet
Details
- Parcel number: 2041826020002000
Construction
Type & style
- Home type: SingleFamily
- Architectural style: Bungalow,Ranch
- Property subtype: Single Family Residence
Materials
- Wood Siding
- Roof: Asphalt,Less than 5 years
Condition
- Year built: 1933
Community & HOA
HOA
- Has HOA: No
Location
- Region: Manhattan
Financial & listing details
- Price per square foot: $137/sqft
- Tax assessed value: $258,350
- Annual tax amount: $4,379
- Date on market: 8/4/2026
- Cumulative days on market: 18 days
- Road surface type: Crushed Rock
Estimated market value
Zestimate®
Not available
Estimated sales range
Not available
Rent Zestimate®
Not available
Price history
| Date | Event | Price |
|---|---|---|
| 8/14/2026 | Price change | $275,000-3.5%$137/sqft |
Source: | ||
| 8/4/2026 | Listed for sale | $285,000+10%$142/sqft |
Source: | ||
| 5/28/2024 | Sold | -- |
Source: Agent Provided Report a problem | ||
| 4/4/2024 | Pending sale | $259,000$129/sqft |
Source: | ||
| 10/17/2014 | Sold | -- |
Source: Agent Provided Report a problem | ||
| 5/15/2007 | Sold | -- |
Source: Agent Provided Report a problem | ||
| 3/1/2004 | Sold | -- |
Source: Agent Provided Report a problem | ||
Public tax history
| Year | Property taxes | Tax assessment |
|---|---|---|
| 2025 | $4,379 +21.5% | $29,710 +20.1% |
| 2024 | $3,604 +0.9% | $24,736 +1.4% |
| 2023 | $3,571 +13.2% | $24,392 +17.6% |
| 2022 | $3,154 | $20,747 +7% |
| 2021 | -- | $19,389 -1.6% |
| 2020 | $3,013 +1.4% | $19,699 -3% |
| 2019 | $2,971 | $20,309 |
| 2018 | $2,971 +34.8% | $20,309 0% |
| 2017 | $2,204 | $20,310 |
| 2014 | $2,204 | -- |
| 2013 | -- | -- |
| 2012 | -- | -- |
| 2011 | -- | -- |
| 2010 | -- | $17,296 +2.8% |
| 2009 | -- | $16,824 -2.3% |
| 2008 | -- | $17,216 +4.9% |
| 2007 | -- | $16,415 +9.4% |
| 2006 | -- | $15,007 +16.1% |
| 2005 | -- | $12,931 +27.2% |
| 2004 | -- | $10,166 +6.5% |
| 2003 | -- | $9,545 +8% |
| 2002 | -- | $8,836 +8.7% |
| 2000 | -- | $8,131 |
Find assessor info on the county website
Monthly payment
Est. payment
Payment breakdown
Explore the cost of this home by adjusting the details. Changes won't be saved.Climate risks
Neighborhood: 66502
Nearby schools
GreatSchools rating
- 6/10Theo Roosevelt Elementary SchoolGrades: PK-5Distance: 0.1 mi
- 7/10Dwight D Eisenhower Middle SchoolGrades: 6-8Distance: 2.8 mi
- 7/10Manhattan High School West/East CampusGrades: 9-12Distance: 0.7 mi
- $218,7003 bd2 ba1.4k sqft302 S 14th St, Manhattan, KS 66502Off Market
Save 
- $252,3003 bd2 ba1k sqft1411 Pierre St, Manhattan, KS 66502Off Market
Save - $197,1004 bd2 ba-- sqft1413 Pierre St, Manhattan, KS 66502Off Market
Save 
- $190,8004 bd2 ba936 sqft1417 Pierre St, Manhattan, KS 66502Off Market
Save 
- $--3 bd2 ba1.5k sqft1331 Pierre St, Manhattan, KS 66502Sold
Save - $177,1002 bd1 ba870 sqft1406 Colorado St, Manhattan, KS 66502Off Market
Save - $241,6005 bd2 ba1.8k sqft1400 Colorado St, Manhattan, KS 66502Off Market
Save - $245,9003 bd2 ba952 sqft1421 Pierre St, Manhattan, KS 66502Off Market
Save
A local agent can set up tours, give advice and negotiate with sellers.
A local lender can help you make sure your offer is ready when you are.